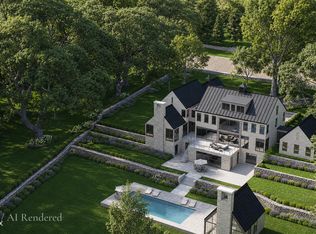
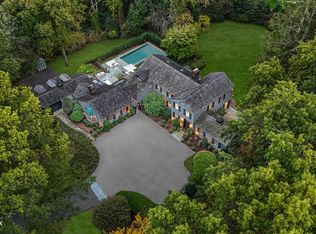
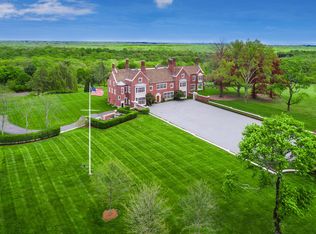
Stunning New Construction. A Grand Estate of Architectural Distinction. This Incredible new build was Conceived and will be Constructed without Compromise. A build of enduring significance beautifully set on 4 acres. Spanning 17,197 square feet, this residence achieves extraordinary vertical volume with 11-foot ceilings on the main level and a breathtaking two-and-a-half-story family room framed by floor-to-ceiling glass. The main level features a chef's kitchen with an oversized 14-foot island, a glass-enclosed wine room, a stately library and a first floor guest suite. Upstairs, the private primary wing offers a dramatic atrium, vaulted ceilings, and boutique level his-and-hers closets. The walk-out lower level with 11 foot ceilings serves as a private resort-level retreat, featuring a glass-enclosed fitness center, a serene octagonal meditation room, and a state-of-the-art golf simulator. Outside, a 3,200-square-foot multi-level masonry terrace leads to a resort-style pool and a fully appointed pool house with a wood-burning fireplace. This beautiful home features a black slate roof, Marvin high-performance windows, and intelligent luxury systems including a Lutron smart lighting system, a 38KW standby generator, and electric vehicle charging. This masterpiece was designed to stand apart in one of Greenwich's most prestigious settings. Completion 1/10/2027
190 days
|
1,308
|
62
|
Zillow last checked:
Listing updated:
Listed by:
Kate Bates203-554-1143,
Compass Connecticut, LLC
Source: Greenwich MLS, Inc.,MLS#: 124218
Facts & features
Interior
Bedrooms & bathrooms
Bedrooms: 6
Bathrooms: 12
Full bathrooms: 10
1/2 bathrooms: 2
Heating
Forced Air, Propane
Cooling
Central Air
Appliances
Laundry: Laundry Room
Features
Kitchen Island, Eat-in Kitchen, Bookcases, Built-in Features, Pantry, Back Stairs
Basement: Finished
Number of fireplaces: 4
Interior area
Total structure area: 17,197
Total interior livable area: 17,197 sqft
Property
Parking
Total spaces: 4
Parking features: Garage Door Opener
Garage spaces: 4
Features
Exterior features: Gas Grill
Has private pool: Yes
Lot
Size: 4 Acres
Features: Level
Details
Additional structures: Pool House
Parcel number: 101363
Zoning: RA-4
Other equipment: Generator
Construction
Type & style
Home type: SingleFamily
Architectural style: Colonial
Property subtype: Residential, Single Family Residence
Materials
Cedar, Shingle Siding
Roof: Slate
Condition
Under Construction
New construction: Yes
Year built: 2026
Utilities & green energy
Sewer: Septic Tank
Water: Well
Utilities for property: Propane
Community & HOA
Community
Security: Security System, Smoke Detector(s)
Location
Region: Greenwich
Financial & listing details
Price per square foot: $1,105/sqft
Date on market: 1/23/2026
Inclusions: Washer/Dryer, Call LB, All Kitchen Applncs, A/V Equip
Explore the cost of this home by adjusting the details. Changes won't be saved.
Principal & interest
$1,547
Mortgage insurance
$0
Property taxes
$170
Home insurance
$105
HOA fees
$0
Utilities
Not included
All calculations are estimates and provided by Zillow, Inc. for informational purposes only. Actual amounts may vary.
HOA fees may include property taxes on listings classified as Co-Ops. Contact the listing agent and/or owner for fee details.
Mortgage interest rates are dependent on a number of factors, including credit score, down payment, and repayment length. Interest rate data provided by Zillow Group Marketplace, Inc. as of 1/1/1970 from various mortgage lenders with which we have lead or other similar arrangements; the Estimated Payment is an average of those rates.
See how much you could borrow to make a competitive offer.
Source: Greenwich MLS, Inc.. This data may not be complete. We recommend contacting the local school district to confirm school assignments for this home.