Skip main navigation
Sold
Street View
  • Price Unknown

    528 S Hardy Ave, Independence, MO 64053

    3beds
    1,607sqft
    Single Family Residence
    Built in ----
    4,356 Square Feet Lot
    $189,200 Zestimate®
    $--/sqft
    $1,489 Estimated rent

    Home value

    $189,200

    $170,000 - $208,000

    $1,489/mo

    Zestimate® history
    Loading
    Loading...

    Owner options

    List your home for rent

    $1,489/mo

    Rent Zestimate®

    Find your next renter with Zillow Rental Manager. Plus, with online applications, you can quickly screen prospective tenants – for free.

    Learn more

    $1,489/mo

    Rent Zestimate®

    Refinance and save

    Refinancing to a lower rate could help reduce your monthly payments and save thousands over the life of the loan.

    See today's rates

    Explore your selling options

    Work with a Zillow partner agent

    Leverage their expertise and Zillow's premium Showcase listings to get your home seen by more buyers.

    Get started

    List with your own agent

    Get your home in front of millions of buyers by listing it on Zillow.

    Learn how to do it

    Sell it yourself

    Take full control of how buyers see your home on Zillow by listing For Sale by Owner (FSBO).

    List your home

    What's special

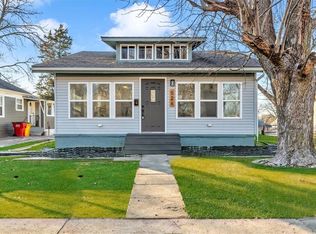
    Historic charmCovered back deck areaGranite countertopsModern convenienceNewer roofFresh exterior paint
    Historic charm meets modern convenience in this beautifully updated and well-maintained home! Featuring 3 bedrooms with a non-conforming 4th and 2 full baths, this property offers both character and flexibility for today’s lifestyle. The main level showcases hardwood flooring throughout the living spaces, adding warmth and timeless appeal. Major updates have already been taken care of in recent years, including a newer roof, HVAC, appliances, granite countertops, fixtures, and fresh exterior paint—giving you peace of mind and move-in ready comfort. The finished basement provides valuable additional living space, perfect for a second living area, home office, or recreation room. Outside, you’ll find a detached garage with high ceilings, offering excellent storage or workshop potential and a covered back deck area. Conveniently located near shopping, schools, and entertainment, this home is full of opportunity and value. Don’t miss your chance to make it yours!

    Zillow last checked:

    Listing updated:

    Listed by:

    Jimmie Rucker 816-739-5289,

    RE/MAX Revolution,

    Jim Rucker 816-678-7224,

    RE/MAX Revolution

    Bought with:

    Danyelle Burke, 2022047499

    1st Class Real Estate KC

    Source: Heartland MLS as distributed by MLS GRID,MLS#: 2611810MLS Logo

    Facts & features

    Interior

    Bedrooms & bathrooms
    • Bedrooms: 3
    • Bathrooms: 2
    • Full bathrooms: 2
    Primary bedroom
    • Level: First
    • Dimensions: 12 x 12
    Bedroom 2
    • Level: First
    • Dimensions: 12 x 11
    Bedroom 3
    • Features: Carpet
    • Level: First
    Bathroom 1
    • Features: Ceramic Tiles, Shower Over Tub, Vinyl
    • Level: First
    Bathroom 2
    • Features: Ceramic Tiles, Shower Over Tub, Vinyl
    • Level: Basement
    Dining room
    • Features: Ceiling Fan(s)
    • Level: First
    • Dimensions: 12 x 12
    Enclosed porch
    • Level: First
    Kitchen
    • Level: First
    • Dimensions: 10 x 9
    Living room
    • Features: Ceiling Fan(s)
    • Level: First
    • Dimensions: 12 x 12
    Recreation room
    • Features: Carpet
    • Level: Basement
    Sitting room
    • Level: First
    Heating
    • Forced Air
    Cooling
    • Electric
    Appliances
    • Included: Dishwasher, Disposal, Microwave, Gas Range
    • Laundry: In Basement, Laundry Room
    Features
    • Ceiling Fan(s), Pantry
    • Flooring: Carpet, Wood
    • Basement: Basement BR,Finished,Interior Entry
    • Has fireplace: No
    Interior area
    • Total structure area: 1,607
    • Total interior livable area: 1,607 sqft
    • Finished area above ground: 1,107
    • Finished area below ground: 500

    Property

    Parking
    • Total spaces: 2
    • Parking features: Detached, Garage Door Opener
    • Garage spaces: 2
    Features
    • Patio & porch: Porch
    • Fencing: Privacy
    Lot
    • Size: 4,356 Square Feet
    • Features: City Lot, Level
    Details
    • Parcel number: 14730102900000000

    Construction

    Type & style
    • Home type: SingleFamily
    • Architectural style: Craftsman,Traditional
    • Property subtype: Single Family Residence
    Materials
    • Frame
    • Roof: Composition

    Utilities & green energy

    • Sewer: Public Sewer
    • Water: Public
    Green energy
    • Energy efficient items: Appliances, Water Heater

    Community & HOA

    Community
    • Subdivision: Fairmount
    HOA
    • Has HOA: No
    Location
    • Region: Independence

    Financial & listing details

    • Tax assessed value: $76,700
    • Annual tax amount: $1,066
    • Date on market: 4/2/2026
    • Listing terms: Cash,Conventional,FHA,VA Loan
    • Ownership: Private

    Price history

    DateEventPrice
    4/30/2026Sold--
    Source: Heartland MLS as distributed by MLS GRID #2611810 Report a problem
    4/7/2026Pending sale$180,000$112/sqft
    Source: Heartland MLS as distributed by MLS GRID #2611810 Report a problem
    4/2/2026Listed for sale$180,000+16.1%$112/sqft
    Source: Heartland MLS as distributed by MLS GRID #2611810 Report a problem
    12/22/2021Sold--
    Source: Heartland MLS as distributed by MLS GRID #2353815 Report a problem
    11/12/2021Pending sale$155,000$96/sqft
    Source: Heartland MLS as distributed by MLS GRID #2353815 Report a problem
    11/6/2021Contingent$155,000$96/sqft
    Source: Heartland MLS as distributed by MLS GRID #2353815 Report a problem
    11/5/2021Listed for sale$155,000+14.9%$96/sqft
    Source: Heartland MLS as distributed by MLS GRID #2353815 Report a problem
    10/1/2019Sold--
    Source: Heartland MLS as distributed by MLS GRID #45001_2186505 Report a problem
    9/5/2019Pending sale$134,900$84/sqft
    Source: Realty Professionals Heartland #2186505 Report a problem
    9/1/2019Listed for sale$134,900+399.6%$84/sqft
    Source: Realty Professionals Heartland #2186505 Report a problem
    6/2/2019Sold--
    Source: Agent Provided Report a problem
    3/31/2019Sold--
    Source: Agent Provided Report a problem
    3/31/2019Pending sale$27,000$17/sqft
    Source: One Stop Property Management L #2155688 Report a problem
    3/29/2019Listed for sale$27,000+35.7%$17/sqft
    Source: One Stop Property Management L #2155688 Report a problem
    10/11/2011Sold--
    Source: Public Record Report a problem
    7/30/2011Price change$19,900-20.1%$12/sqft
    Source: All American Realty #1730700 Report a problem
    7/13/2011Price change$24,900-16.7%$15/sqft
    Source: All American Realty #1730700 Report a problem
    5/26/2011Listed for sale$29,900$19/sqft
    Source: isNowListed.com Report a problem

    Public tax history

    YearProperty taxesTax assessment
    2025$1,066 -52%$14,573 -53.2%
    2024$2,221 +2.5%$31,146
    2023$2,166 +158.1%$31,146 +182.6%
    2022$839 +0.4%$11,021
    2021$836 +11.3%$11,021 +14.3%
    2020$751 +1.5%$9,639
    2019$740 $9,639 +8.6%
    2018$740 -56.2%$8,877
    2017$1,689 +141.6%$8,877 +2.6%
    2016$699 +4.8%$8,654 +3%
    2014$667 +0.6%$8,402
    2013$663 +1.2%$8,402
    2012$655 +1.7%$8,402
    2011$644 +2.4%$8,402
    2010$628 -2%$8,402
    2009$641 +2.5%$8,402 -5.7%
    2008$626 -0.6%$8,906
    2007$629 +0%$8,906
    2006$629 +3.6%$8,906
    2005$608 +0%$8,906 +5%
    2004$607 +13.7%$8,482
    2003$534 +0%$8,482 +15%
    2002$534 +0.2%$7,376
    2001$533 $7,376
    Find assessor info on the county website

    Neighborhood: Fairmount

    Nearby schools

    GreatSchools rating
    Get a cash offer in 3 minutes
    Find out how much your home could sell for in as little as 3 minutes with a no-obligation cash offer.
    Estimated market value
    $189,200
    Get a cash offer in 3 minutes
    Find out how much your home could sell for in as little as 3 minutes with a no-obligation cash offer.
    Estimated market value
    $189,200