Skip main navigation
Closed
  • $275,000

    528 S Jackson St, Bremen, IN 46506

    3beds
    1,940sqft
    Condominium
    Built in 2018
    -- sqft lot
    $283,200 Zestimate®
    $--/sqft
    $2,305 Estimated rent

    Home value

    $283,200

    Estimated sales range

    Not available

    $2,305/mo

    Zestimate® history
    Loading
    Loading...

    Owner options

    List your home for rent

    $2,305/mo

    Rent Zestimate®

    Find your next renter with Zillow Rental Manager. Plus, with online applications, you can quickly screen prospective tenants – for free.

    Learn more

    $2,305/mo

    Rent Zestimate®

    Refinance and save

    $1,652/mo

    Est. payment

    Refinancing to a lower rate could help reduce your monthly payments and save thousands over the life of the loan.

    See today's rates

    $1,652/mo

    Est. payment

    Explore your selling options

    Work with a Zillow partner agent

    Leverage their expertise and Zillow's premium Showcase listings to get your home seen by more buyers.

    Get started

    List with your own agent

    Get your home in front of millions of buyers by listing it on Zillow.

    Learn how to do it

    Sell it yourself

    Take full control of how buyers see your home on Zillow by listing For Sale by Owner (FSBO).

    List your home

    What's special

    Walk-in closetsMain level primary suiteOpen concept designStorage closetUtility room
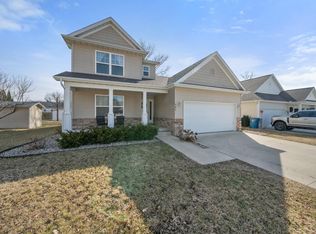
    This extremely nice condominium is waiting for a new owner. The moment you walk through the door you will notice how well this home has been maintained by the current owners. The open concept design lets you view the main living room area, the kitchen area, and the dining area with space to add extra folding tables if needed when entertaining.. The island has space for adding stools for extra seating. All appliances in the kitchen are included. You will appreciate the amount of cabinets and the amount of counter space in this spacious kitchen. The slider to the backyard deck is in the kitchen and is convenient if you like to grill outside in nice weather. The main level Primary suite is a plus as this space can also be used as a family gathering room if desire. Down a short hall is the utility room the 1/2 bath, plus the service door to the 2-car attached garage door, and a storage closet which houses the entrance to the 4' deep crawl space, just look for the silver handle to open the lid. The crawl space is perfect for extra storage and is dry during rainy weather. Upstairs are two very nice sized bedrooms, with walk- in closets, and a full bathroom.The HOA fee is $25.00 a month plus annual billing of $838 for "walls out" insurance. Owners are responsible for "walls in" insurance and their contents insurance. Each condo owner is responsible for their own yard maintenance which includes mowing the grass and trimming of landscape.

    Zillow last checked:

    Listing updated:

    Listed by:

    Phyllis DeVorkin 574-284-2600,

    Berkshire Hathaway HomeServices Northern Indiana Real Estate

    Bought with:

    Alfredo Alvarado, RB16001548

    Lion Property Group, LLC

    Source: IRMLS,MLS#: 202534848MLS Logo

    Facts & features

    Interior

    Bedrooms & bathrooms
    • Bedrooms: 3
    • Bathrooms: 3
    • Full bathrooms: 2
    • 1/2 bathrooms: 1
    • Main level bedrooms: 1
    Bedroom 1
    • Level: Main
    Bedroom 2
    • Level: Upper
    Heating
    • Natural Gas, Forced Air
    Cooling
    • Central Air, Ceiling Fan(s)
    Appliances
    • Included: Dishwasher, Microwave, Refrigerator, Gas Range, Gas Water Heater
    • Laundry: Main Level
    Features
    • Breakfast Bar, Walk-In Closet(s), Eat-in Kitchen, Entrance Foyer, Main Level Bedroom Suite
    • Flooring: Carpet
    • Windows: Window Treatments, Blinds
    • Basement: Crawl Space,Concrete,Sump Pump
    • Has fireplace: No
    • Fireplace features: None
    Interior area
    • Total structure area: 1,940
    • Total interior livable area: 1,940 sqft
    • Finished area above ground: 1,940
    • Finished area below ground: 0

    Property

    Parking
    • Total spaces: 2
    • Parking features: Attached, Garage Door Opener
    • Attached garage spaces: 2
    Features
    • Levels: One and One Half
    • Stories: 1
    • Patio & porch: Deck, Porch
    Lot
    • Features: Level, Planned Unit Development, City/Town/Suburb
    Details
    • Parcel number: 505335302406.026006
    • Zoning: PUD

    Construction

    Type & style
    • Home type: Condo
    • Property subtype: Condominium
    Materials
    • Vinyl Siding
    • Roof: Shingle
    Condition
    • New construction: No
    • Year built: 2018

    Utilities & green energy

    • Electric: City of Bremen
    • Gas: NIPSCO
    • Sewer: City
    • Water: City, City of Bremen

    Community & neighborhood

    Location
    • Region: Bremen
    • Subdivision: Bremen Villas at Center St Condos

    Other

    Other facts
    • Listing terms: Cash,Conventional

    Price history

    DateEventPrice
    10/30/2025Sold$275,000-4.8%
    Source: IRMLS #202534848 Report a problem
    9/25/2025Pending sale$288,900
    Source: IRMLS #202534848 Report a problem
    8/29/2025Listed for sale$288,900
    Source: IRMLS #202534848 Report a problem

    Public tax history

    YearProperty taxesTax assessment
    2025$2,360 +0.1%$225,200 -1.7%
    2024$2,357 +41.8%$229,200
    2023$1,663 -40.3%$229,200 +41.6%
    2022$2,785 +13%$161,900 +19.7%
    2021$2,464 +3%$135,300 +13.1%
    2020$2,392 +462.8%$119,600
    2019$425 $119,600 +469.5%
    2018-- $21,000

    Find assessor info on the county website

    Neighborhood: 46506

    Nearby schools

    GreatSchools rating
    Schools provided by the listing agent
    • Elementary: Bremen
    • Middle: Bremen
    • High: Bremen
    • District: Bremen Public Schools

    Source: IRMLS. This data may not be complete. We recommend contacting the local school district to confirm school assignments for this home.

    Get pre-qualified for a loan
    At Zillow Home Loans, we can pre-qualify you in as little as 5 minutes with no impact to your credit score.

    An equal housing lender. NMLS #10287.