This inviting two-story home offers classic character, thoughtful updates, and a comfortable layout that's easy to love. Step inside and you'll find plenty of space for everyday living, making it easy to picture yourself at home. Whether you're a first-time buyer, a growing family, or looking for your next home, this one is worth a visit. Built in 1991, this home offers 1,956 square feet with four bedrooms upstairs, two full bathrooms, and a convenient half bath on the main level. Recent updates include a new furnace and central A/C, providing added comfort and peace of mind. Situated on a quarter-acre lot in the Creekside Woods subdivision on Indy's southeast side, the home also features a two-car attached garage and quick access to Southport Road, Franklin Road, and I-74.
Active
$255,000
528 S Tanninger Dr, Indianapolis, IN 46239
4beds
1,956sqft
Residential, Single Family Residence
Built in 1991
0.25 Acres Lot
$249,700 Zestimate®
$130/sqft
$-- HOA
What's special
Two-story homeTwo-car attached garageFour bedrooms upstairsComfortable layoutQuarter-acre lotThoughtful updatesClassic character
- 1 day |
- 626 |
- 51 |
Zillow last checked:
Listing updated:
Listed by:
Terry Young 765-335-1905,
Red Bridge Real Estate
Source: MIBOR as distributed by MLS GRID,MLS#: 22115107
Facts & features
Interior
Bedrooms & bathrooms
- Bedrooms: 4
- Bathrooms: 3
- Full bathrooms: 2
- 1/2 bathrooms: 1
- Main level bathrooms: 1
Primary bedroom
- Level: Upper
- Area: 192 Square Feet
- Dimensions: 16x12
Bedroom 2
- Level: Upper
- Area: 132 Square Feet
- Dimensions: 12x11
Bedroom 3
- Level: Upper
- Area: 132 Square Feet
- Dimensions: 12x11
Bedroom 4
- Level: Upper
- Area: 108 Square Feet
- Dimensions: 12x9
Dining room
- Level: Main
- Area: 120 Square Feet
- Dimensions: 10x12
Family room
- Level: Main
- Area: 192 Square Feet
- Dimensions: 16x12
Kitchen
- Features: Tile-Ceramic
- Level: Main
- Area: 120 Square Feet
- Dimensions: 10x12
Laundry
- Features: Tile-Ceramic
- Level: Main
- Area: 18 Square Feet
- Dimensions: 6x3
Living room
- Level: Main
- Area: 180 Square Feet
- Dimensions: 15x12
Heating
- Forced Air, Natural Gas
Cooling
- Central Air
Appliances
- Included: Dishwasher, Dryer, Microwave, Electric Oven, Refrigerator, Washer
Features
- Windows: WoodWorkStain/Painted
- Has basement: No
- Number of fireplaces: 1
- Fireplace features: Family Room
Interior area
- Total structure area: 1,956
- Total interior livable area: 1,956 sqft
Property
Parking
- Total spaces: 2
- Parking features: Attached
- Attached garage spaces: 2
Features
- Levels: Two
- Stories: 2
- Patio & porch: Covered
Lot
- Size: 0.25 Acres
Details
- Parcel number: 490909106067000700
- Special conditions: As Is
- Horse amenities: None
Construction
Type & style
- Home type: SingleFamily
- Architectural style: Traditional
- Property subtype: Residential, Single Family Residence
Materials
- Vinyl Siding
- Foundation: Slab
Condition
- New construction: No
- Year built: 1991
Utilities & green energy
- Water: Public
Community & HOA
Community
- Subdivision: Creekside Woods
HOA
- Has HOA: No
Location
- Region: Indianapolis
Financial & listing details
- Price per square foot: $130/sqft
- Tax assessed value: $222,700
- Annual tax amount: $2,410
- Date on market: 7/20/2026
- Cumulative days on market: 3 days
Estimated market value
$249,700
$237,000 - $262,000
$1,893/mo
Price history
| Date | Event | Price |
|---|---|---|
| 7/20/2026 | Listed for sale | $255,000+50%$130/sqft |
Source:  MIBOR as distributed by MLS GRID #22115107 Report a problem MIBOR as distributed by MLS GRID #22115107 Report a problem | ||
| 4/17/2026 | Sold | $170,000$87/sqft |
Source: Public Record Report a problem | ||
Public tax history
| Year | Property taxes | Tax assessment |
|---|---|---|
| 2025 | $2,540 +3.2% | $222,700 +0.5% |
| 2024 | $2,462 +19% | $221,500 +2.5% |
| 2023 | $2,069 +13.8% | $216,000 +14.8% |
| 2022 | $1,818 +8.2% | $188,200 +13.6% |
| 2021 | $1,680 +9% | $165,700 +8.1% |
| 2020 | $1,541 +5.6% | $153,300 +8.7% |
| 2019 | $1,459 +16.5% | $141,000 +5.4% |
| 2018 | $1,253 -2.9% | $133,800 +9.6% |
| 2017 | $1,290 +9.1% | $122,100 +0.5% |
| 2016 | $1,183 +10.6% | $121,500 +13.6% |
| 2014 | $1,070 -1.7% | $107,000 |
| 2013 | $1,089 | $107,000 -1.7% |
| 2012 | $1,089 | $108,900 -1.4% |
| 2011 | -- | $110,500 -1.9% |
| 2010 | $1,126 +12.7% | $112,600 -3.4% |
| 2009 | $999 | $116,600 -0.9% |
| 2007 | -- | $117,700 -1.7% |
| 2006 | -- | $119,700 +1.7% |
| 2005 | -- | $117,700 |
| 2004 | -- | $117,700 |
| 2003 | -- | $117,700 +52.1% |
| 2002 | -- | $77,400 +200% |
| 2001 | -- | $25,800 |
| 2000 | -- | $25,800 |
Find assessor info on the county website
Monthly payment
Est. payment
Payment breakdown
Explore the cost of this home by adjusting the details. Changes won't be saved.Climate risks
Neighborhood: Southeast Warren
Nearby schools
GreatSchools rating
- 4/10Creston Middle SchoolGrades: 5-8Distance: 0.6 mi
- 2/10Warren Central High SchoolGrades: 9-12Distance: 2.4 mi
- 3/10Grassy Creek Elementary SchoolGrades: K-4Distance: 0.7 mi
- $266,4003 bd3 ba1.7k sqft524 Tanninger Dr, Indianapolis, IN 46239Off Market
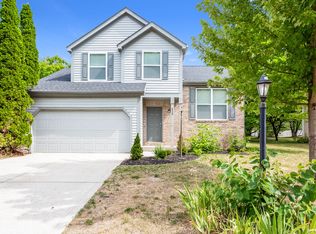
- $220,2003 bd1 ba1.4k sqft532 S Tanninger Dr, Indianapolis, IN 46239Off Market

- $271,7004 bd3 ba2.1k sqft520 Tanninger Dr, Indianapolis, IN 46239Off Market
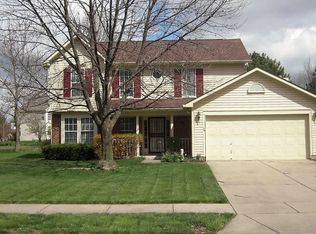
- $282,3004 bd3 ba3.5k sqft10829 Copiah Ct, Indianapolis, IN 46239Off Market
- $268,6004 bd3 ba2.1k sqft520 S Tanninger Dr, Indianapolis, IN 46239Off Market
- $311,1004 bd3 ba3.5k sqft10829 E Copiah Ct, Indianapolis, IN 46239Off Market
- $239,1003 bd2 ba1.5k sqft536 S Tanninger Dr, Indianapolis, IN 46239Off Market
- $344,600-- bd1 ba2.3k sqft529 Tanninger Dr, Indianapolis, IN 46239Off Market
A local agent can set up tours, give advice and negotiate with sellers.
Similar homes
- $229,9004 bd3 ba1.9k sqft643 Creston Point Cir, Indianapolis, IN 46239Active
 MLS ID #22107340, Eric Forney, Keller Williams Indy Metro Partners. MIBOR as distributed by MLS GRID
 - $--4 bd3 ba2.4k sqft10710 Stillcreek Dr, Indianapolis, IN 46239Auction
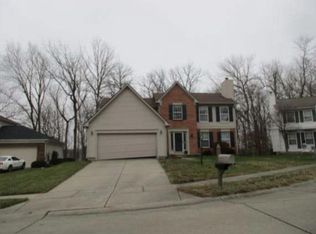 ServiceLink Auction
 - $349,9994 bd3 ba2.7k sqft536 Ironridge Ct, Indianapolis, IN 46239Active
 MLS ID #22115028, Clarence Richardson, Clarence Richardson. MIBOR as distributed by MLS GRID
 - $275,9004 bd3 ba2k sqft10720 Midnight Dr, Indianapolis, IN 46239Active
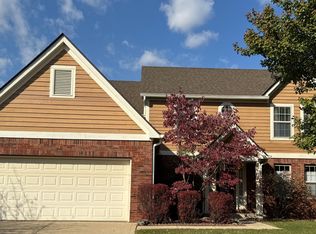 MLS ID #22065695, Mary Lou Gordon, REMAX ONE. MIBOR as distributed by MLS GRID
 - $270,0005 bd3 ba1.8k sqft1225 Hathaway Dr, Indianapolis, IN 46229ActiveMLS ID #22115010, Sara Grubbs, The Modglin Group. MIBOR as distributed by MLS GRID
- $247,5003 bd2 ba1.6k sqft10211 Gate Dr, Indianapolis, IN 46239ActiveMLS ID #22087834, Canyce Lane, Keller Williams Indy Metro NE. MIBOR as distributed by MLS GRID
- $310,0004 bd3 ba2k sqft11121 Oakspring Ct, Indianapolis, IN 46239ActiveMLS ID #22109765, Audra Cannon, CRM Properties, Inc.. MIBOR as distributed by MLS GRID
- $284,9003 bd2 ba1.9k sqft642 Crossfield Dr, Indianapolis, IN 46239ActiveMLS ID #22107010, Daimon Buck, F.C. Tucker Company. MIBOR as distributed by MLS GRID
- $314,0004 bd3 ba2.4k sqft10142 Ironway Dr, Indianapolis, IN 46239ActiveMLS ID #22102685, Gregory Geller, F.C. Tucker Company. MIBOR as distributed by MLS GRID
- $284,9003 bd2 ba1.5k sqft1325 N Wittfield St, Indianapolis, IN 46229ActiveMLS ID #22108803, Shannon Adair, Canon Real Estate Services LLC. MIBOR as distributed by MLS GRID
- $320,0004 bd3 ba2.7k sqft616 Midnight Ct, Indianapolis, IN 46239ActiveMLS ID #22105150, Audrey Satterblom, A.S.A.P. Real Estate. MIBOR as distributed by MLS GRID
- $315,0003 bd3 ba2.4k sqft516 Palmyra Dr, Indianapolis, IN 46239For SaleMLS ID #202548685, Keeley Stalcup, eXp Realty LLC. IRMLS
- $246,4293 bd2 ba1.2k sqft9714 Treyburn Lakes Dr, Indianapolis, IN 46239ActiveMLS ID #22084237, Rafael Aguilar, Keller Williams Indy Metro NE. MIBOR as distributed by MLS GRID
- from $275,9953 bd2 ba1.8k sqftChestnut Plan, Grassy Creek South, Indianapolis, IN 46239New ConstructionArbor Homes
- $300,0003 bd2 ba1.7k sqft9827 Warren Pl, Indianapolis, IN 46229ActiveMLS ID #22114635, Steven Kass, Carpenter, REALTORS®. MIBOR as distributed by MLS GRID
- $300,0003 bd2 ba1.7k sqft1186 Fox Trail Dr W, New Palestine, IN 46163ActiveMLS ID #22115388, Mark Studebaker, Trueblood Real Estate. MIBOR as distributed by MLS GRID
- $314,9003 bd2 ba1.9k sqft1610 Trainers Cir, Indianapolis, IN 46239ActiveMLS ID #22111881, Robert VanHook, Premier Agent Network. MIBOR as distributed by MLS GRID
- $274,9004 bd2 ba2.4k sqft1201 N Eustis Dr, Indianapolis, IN 46229ActiveMLS ID #22112541, Ana Patino, eXp Realty, LLC. MIBOR as distributed by MLS GRID
- $270,0003 bd2 ba1.7k sqft10845 Players Dr, Indianapolis, IN 46229ActiveMLS ID #22112563, Michelle Padro, Berkshire Hathaway Home. MIBOR as distributed by MLS GRID
- $247,0004 bd2 ba1.7k sqft11047 E Whistler Dr, Indianapolis, IN 46229ActiveMLS ID #22101872, Katina Whalen, Sugar Creek Real Estate, LLC. MIBOR as distributed by MLS GRID
