Skip main navigation
For sale
  • Price cut: $10K (7/8)
    $524,990

    528 Saint Dunstan Way, Winter Park, FL 32792

    3beds
    1,656sqft
    : 
    Loading
    Get pre-qualified
    Single Family Residence
    Built in 1964
    9,601 Square Feet Lot
    $-- Zestimate®
    $317/sqft
    $-- HOA

    What's special

    Stylish finishesStunning recently updated kitchenNearly a quarter-acre lot
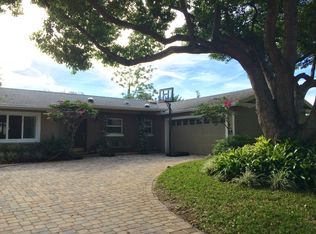
    Welcome to Winter Park Pines, one of Winter Park's most desirable and established neighborhoods! Situated on nearly a quarter-acre lot, this beautifully maintained home with fresh interior paint combines modern updates, everyday comfort, and an unbeatable location. The stunning recently updated kitchen serves as the heart of the home, featuring stylish finishes and an inviting space for cooking, entertaining, and gathering. Throughout the home, you'll find attractive flooring with no carpet, offering both a clean, modern look and easy maintenance. Major improvements provide peace of mind, including a new roof and complete re-plumbing completed in 2023. The spacious lot offers plenty of room to enjoy outdoor living, gardening, pets, or future possibilities. Location is everything, and this home delivers. Just steps from Cady Way Pool and the popular Cady Way Trail, you'll enjoy easy access to recreation, fitness, and outdoor activities. Residents also love the convenient proximity to restaurants, shopping, parks, golf, and the charm of Downtown Winter Park. Best of all, there is no HOA, providing added flexibility and freedom. With significant recent updates, a generous lot, and a prime location in highly sought-after Winter Park Pines, this move-in-ready home is a wonderful opportunity to enjoy the very best of Winter Park living.
    36 days
    |
    2,477
    |
    190
    |

    Zillow last checked:

    Listing updated:

    Listed by:

    Jonathan Cole 407-928-9516,

    KELLER WILLIAMS WINTER PARK 407-545-6430

    Source: Stellar MLS,MLS#: O6414677MLS LogoOriginating MLS: Orlando Regional

    Loading...

      Facts & features

      Interior

      Bedrooms & bathrooms
      • Bedrooms: 3
      • Bathrooms: 2
      • Full bathrooms: 2
      Primary bedroom
      • Features: Built-in Closet
      • Level: First
      • Area: 195 Square Feet
      • Dimensions: 15x13
      Bedroom 2
      • Features: Built-in Closet
      • Level: First
      • Area: 140 Square Feet
      • Dimensions: 14x10
      Bedroom 3
      • Features: Built-in Closet
      • Level: First
      • Area: 168 Square Feet
      • Dimensions: 12x14
      Primary bathroom
      • Level: First
      • Area: 78 Square Feet
      • Dimensions: 6x13
      Bathroom 2
      • Features: Built-in Closet
      • Level: First
      • Area: 78 Square Feet
      • Dimensions: 6x13
      Dining room
      • Level: First
      • Area: 160 Square Feet
      • Dimensions: 8x20
      Kitchen
      • Level: First
      • Area: 320 Square Feet
      • Dimensions: 16x20
      Living room
      • Level: First
      • Area: 289 Square Feet
      • Dimensions: 17x17
      Heating
      • Central
      Cooling
      • Central Air
      Appliances
      • Included: Disposal
      • Laundry: In Garage
      Features
      • Open Floorplan, Stone Counters, Thermostat
      • Flooring: Luxury Vinyl
      • Has fireplace: Yes
      • Fireplace features: Wood Burning
      Interior area
      • Total structure area: 2,476
      • Total interior livable area: 1,656 sqft
      Video & virtual tour

      Property

      Parking
      • Total spaces: 2
      • Parking features: Garage - Attached
      • Attached garage spaces: 2
      Features
      • Levels: One
      • Stories: 1
      • Exterior features: Lighting, Private Mailbox
      Lot
      • Size: 9,601 Square Feet
      Details
      • Parcel number: 092230942708140
      • Zoning: R-1A
      • Special conditions: None

      Construction

      Type & style
      • Home type: SingleFamily
      • Property subtype: Single Family Residence
      Materials
      • Block
      • Foundation: Slab
      • Roof: Shingle
      Condition
      • New construction: No
      • Year built: 1964

      Utilities & green energy

      • Sewer: Public Sewer
      • Water: Public
      • Utilities for property: Cable Connected, Electricity Connected, Sewer Connected, Water Connected

      Community & HOA

      Community
      • Pet fee: $0 monthly
      • Subdivision: WINTER PARK PINES
      HOA
      • Has HOA: No
      Location
      • Region: Winter Park

      Financial & listing details

      • Price per square foot: $317/sqft
      • Tax assessed value: $466,046
      • Annual tax amount: $6,000
      • Date on market: 6/10/2026
      • Cumulative days on market: 33 days
      • Listing terms: Cash,Conventional,FHA,VA Loan
      • Ownership: Fee Simple
      • Total actual rent: 0
      • Electric utility on property: Yes
      • Road surface type: Paved

        Estimated market value

        Not available

        Estimated sales range

        Not available

        Not available

        Price history

        DateEventPrice
        7/8/2026Price change$524,990-1.9%$317/sqft
        Source: Stellar MLS #O6414677 Report a problem
        6/20/2026Listed for sale$535,000$323/sqft
        Source: Stellar MLS #O6414677 Report a problem
        6/17/2026Pending sale$535,000$323/sqft
        Source: Stellar MLS #O6414677 Report a problem
        6/10/2026Price change$535,000+3.9%$323/sqft
        Source: Stellar MLS #O6414677 Report a problem
        5/24/2023Pending sale$514,900$311/sqft
        Source: Stellar MLS #O6101728 Report a problem
        5/23/2023Price change$514,900-1%$311/sqft
        Source: Stellar MLS #O6101728 Report a problem
        5/21/2023Price change$520,000-4.6%$314/sqft
        Source: Stellar MLS #O6101728 Report a problem
        5/13/2023Price change$545,000+3.8%$329/sqft
        Source: Stellar MLS #O6101728 Report a problem
        4/14/2023Listed for sale$524,900+77.9%$317/sqft
        Source: Stellar MLS #O6101728 Report a problem
        11/30/2005Sold$295,000+2213.7%$178/sqft
        Source: Public Record Report a problem
        7/25/1997Sold$12,750$8/sqft
        Source: Public Record Report a problem

        Public tax history

        YearProperty taxesTax assessment
        2024$5,737 +79.2%$374,252 +66.5%
        2023$3,201 +4.2%$224,830 +3%
        2022$3,073 +2%$218,282 +3%
        2021$3,012 +0.9%$211,924 +1.4%
        2020$2,985 +1.5%$208,998 +2.3%
        2019$2,942 +0.9%$204,299 +1.9%
        2018$2,916 $200,490 -25.5%
        2017$2,916 +1.7%$269,093 +12.2%
        2016$2,866 +1%$239,919 +6.7%
        2015$2,838 -3.3%$224,813 +11.1%
        2014$2,935 +2.1%$202,265 +8.4%
        2013$2,874 -1.3%$186,674 -0.4%
        2012$2,910 -11.9%$187,457 -10.4%
        2011$3,304 -4.9%$209,168 -7.2%
        2010$3,474 $225,316 -4.4%
        2009-- $235,651 -12.9%
        2008$4,054 -7%$270,456 -3%
        2007$4,359 -5.6%$278,872 +13.3%
        2006$4,618 +34.4%$246,187 +40%
        2005$3,437 +11.9%$175,809 +11.1%
        2004$3,071 -0.4%$158,254 +1.3%
        2003$3,083 +79.5%$156,168 +18%
        2002$1,718 -0.6%$132,344 +7.5%
        2001$1,728 +2.5%$123,134 +19.4%
        2000$1,686 $103,163
        Find assessor info on the county website

        Monthly payment

        Est. payment

        Payment breakdown

        Explore the cost of this home by adjusting the details. Changes won't be saved.
        All calculations are estimates and provided by Zillow, Inc. for informational purposes only. Actual amounts may vary.
        HOA fees may include property taxes on listings classified as Co-Ops. Contact the listing agent and/or owner for fee details.
        Mortgage interest rates are dependent on a number of factors, including credit score, down payment, and repayment length. Interest rate data provided by Zillow Group Marketplace, Inc. as of 1/1/1970 from various mortgage lenders with which we have lead or other similar arrangements; the Estimated Payment is an average of those rates.
        See how much you could borrow to make a competitive offer.

        Climate risks

        Neighborhood: 32792

        Getting around

        27 / 100
        Car-Dependent
        29 / 100
        Some Transit
        54 / 100
        Bikeable

        Nearby schools

        GreatSchools rating
        Schools provided by the listing agent
        • Elementary: Brookshire Elem
        • Middle: Glenridge Middle
        • High: Winter Park High

        Source: Stellar MLS. This data may not be complete. We recommend contacting the local school district to confirm school assignments for this home.

        A local agent can set up tours, give advice and negotiate with sellers.

        A local lender can help you make sure your offer is ready when you are.

        Browse local experts

        Similar homes