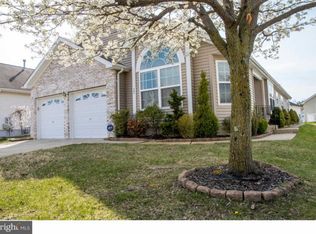
This beautiful rancher has been lovingly maintained and is ready for you! The side entrance opens into a central hall consisting of cloak closet with double doors. To the left is the eat-in kitchen, with hardwood flooring, lots of oak cabinetry, ceiling fan, appliances, pantry, and access to laundry room and attached garage. To the right of the entry way is the rest of the living space: dining room with hardwood flooring, carpeted living room, and tiled enclosed sun room with access through the sliding glass doors to the rear patio with pavers. Off of the living room are the main bedroom, with en suite bathroom, and second bedroom and hall bathroom. Home boasts a whole house generator. This home is being sold in strictly "As Is" condition. All appliances/furniture/furnishings present are included in sale. Seller to make no repairs nor issue any credits. Agents: PLEASE turn off all lights and lock all doors after shosing. Leave business card. Feedback is appreciated.
Sold for $329,900
$329,900
528 Saint Kitts Dr, Williamstown, NJ 08094
2beds
1,549sqft
Single Family Residence
Built in 2006
4,948 Square Feet Lot
$349,700 Zestimate®
$213/sqft
$2,394 Estimated rent
Home value
$349,700
$332,000 - $367,000
$2,394/mo
Zestimate® history
Owner options
List your home for rent
$2,394/mo
Rent Zestimate®
Find your next renter with Zillow Rental Manager. Plus, with online applications, you can quickly screen prospective tenants – for free.
$2,394/mo
Rent Zestimate®
Refinance and save
$2,553/mo
Est. payment
Refinancing to a lower rate could help reduce your monthly payments and save thousands over the life of the loan.
$2,553/mo
Est. payment
Explore your selling options
Work with a Zillow partner agent
Leverage their expertise and Zillow's premium Showcase listings to get your home seen by more buyers.
Get startedList with your own agent
Get your home in front of millions of buyers by listing it on Zillow.
Learn how to do itSell it yourself
Take full control of how buyers see your home on Zillow by listing For Sale by Owner (FSBO).
List your homeWhat's special
Attached garageCeiling fanCentral hallLaundry roomDining roomOak cabinetryTiled enclosed sun room
Zillow last checked:
Listing updated:
Listed by:
Joe Contino 267-716-8090,
Keller Williams Realty - Washington Township
Bought with:
Pam Paparella, 235485
HomeSmart First Advantage Realty
Source: Bright MLS,MLS#: NJGL2048134
Facts & features
Interior
Bedrooms & bathrooms
- Bedrooms: 2
- Bathrooms: 2
- Full bathrooms: 2
- Main level bathrooms: 2
- Main level bedrooms: 2
Basement
- Area: 0
Heating
- Forced Air, Natural Gas
Cooling
- Central Air, Electric
Appliances
- Included: Microwave, Dishwasher, Dryer, Oven/Range - Gas, Refrigerator, Washer, Disposal, Gas Water Heater
- Laundry: Main Level
Features
- Attic, Bathroom - Stall Shower, Ceiling Fan(s), Combination Dining/Living, Entry Level Bedroom, Open Floorplan, Eat-in Kitchen, Pantry
- Flooring: Carpet, Wood
- Doors: Six Panel, Sliding Glass
- Windows: Window Treatments
- Has basement: No
- Has fireplace: No
Interior area
- Total structure area: 1,549
- Total interior livable area: 1,549 sqft
- Finished area above ground: 1,549
- Finished area below ground: 0
Property
Parking
- Total spaces: 5
- Parking features: Inside Entrance, Garage Faces Front, Concrete, Attached, On Street, Off Street
- Attached garage spaces: 1
- Has uncovered spaces: Yes
Accessibility
- Accessibility features: None
Features
- Levels: One
- Stories: 1
- Patio & porch: Patio
- Exterior features: Street Lights
- Pool features: Community
Lot
- Size: 4,948 Square Feet
- Dimensions: 50.00 x 0.00
Details
- Additional structures: Above Grade, Below Grade
- Parcel number: 1100009020400009
- Zoning: R
- Special conditions: Standard
Construction
Type & style
- Home type: SingleFamily
- Architectural style: Ranch/Rambler,Contemporary
- Property subtype: Single Family Residence
Materials
- Block, Brick
- Foundation: Concrete Perimeter
Condition
- New construction: No
- Year built: 2006
Utilities & green energy
- Sewer: Public Sewer
- Water: Public
Community & HOA
Community
- Senior community: Yes
- Subdivision: Holiday City
HOA
- Has HOA: Yes
- Amenities included: Clubhouse, Pool, Tennis Court(s)
- Services included: All Ground Fee, Common Area Maintenance, Maintenance Grounds, Pool(s), Snow Removal
- HOA fee: $165 quarterly
- HOA name: HOLIDAY CITY @ MONROE
Location
- Region: Williamstown
- Municipality: MONROE TWP
Financial & listing details
- Price per square foot: $213/sqft
- Tax assessed value: $171,100
- Annual tax amount: $6,219
- Date on market: 10/10/2024
- Listing agreement: Exclusive Agency
- Inclusions: "as Is" Whatever Appliances / Furniture / Furnishings Are Present Are Included
- Ownership: Fee Simple
Price history
| Date | Event | Price |
|---|---|---|
| 11/21/2024 | Sold | $329,900$213/sqft |
Source:  Bright MLS #NJGL2048134 Report a problem Bright MLS #NJGL2048134 Report a problem | ||
| 11/19/2024 | Pending sale | $329,900$213/sqft |
Source: Bright MLS #NJGL2048134 Report a problem | ||
| 11/7/2024 | Contingent | $329,900$213/sqft |
Source: Bright MLS #NJGL2048134 Report a problem | ||
| 10/10/2024 | Listed for sale | $329,900$213/sqft |
Source: Bright MLS #NJGL2048134 Report a problem | ||
Public tax history
| Year | Property taxes | Tax assessment |
|---|---|---|
| 2025 | $6,266 | $171,100 |
| 2024 | $6,266 +5% | $171,100 |
| 2023 | $5,969 +0.5% | $171,100 |
| 2022 | $5,940 +50.6% | -- |
| 2019 | $3,946 | $171,100 |
| 2018 | $3,946 -21.2% | $171,100 +13.8% |
| 2017 | $5,009 +3.1% | $150,400 |
| 2016 | $4,859 +3.2% | $150,400 |
| 2015 | $4,710 +5.7% | $150,400 |
| 2014 | $4,456 -7.1% | $150,400 |
| 2013 | $4,795 +1.6% | $150,400 -14.4% |
| 2012 | $4,719 -10.9% | $175,600 |
| 2011 | $5,295 +4% | $175,600 -12% |
| 2010 | $5,089 +5.2% | $199,600 |
| 2009 | $4,838 | $199,600 |
| 2008 | -- | $199,600 +91% |
| 2007 | -- | $104,500 |
Find assessor info on the county website
Neighborhood: 08094
Nearby homes
- $349,0002 bd2 ba1.4k sqft532 Saint Kitts Dr, Williamstown, NJ 08094Off Market
- $369,900-- bd-- ba1.6k sqft524 Saint Kitts Dr, Williamstown, NJ 08094Off Market
- $390,3002 bd2 ba1.7k sqft543 Riviera Dr, Williamstown, NJ 08094Off Market
- $379,500-- bd-- ba1.7k sqft520 Saint Kitts Dr, Williamstown, NJ 08094Off Market
- $338,100-- bd-- ba1.3k sqft536 Saint Kitts Dr, Williamstown, NJ 08094Off Market
- $357,5002 bd-- ba1.5k sqft539 Riviera Dr, Williamstown, NJ 08094Sold
- $340,2002 bd2 ba1.3k sqft547 Riviera Dr, Williamstown, NJ 08094Off Market
- $379,000-- bd-- ba1.6k sqft535 Riviera Dr, Williamstown, NJ 08094Off Market
Nearby schools
GreatSchools rating
- 6/10Radix Elementary SchoolGrades: PK-4Distance: 1.1 mi
- 5/10Williamstown Middle SchoolGrades: 5-8Distance: 1.5 mi
- 4/10Williamstown High SchoolGrades: 9-12Distance: 1.6 mi
Schools provided by the listing agent
- District: Monroe Township Public Schools
Source: Bright MLS. This data may not be complete. We recommend contacting the local school district to confirm school assignments for this home.
Get a cash offer in 3 minutes
Find out how much your home could sell for in as little as 3 minutes with a no-obligation cash offer.
Estimated market value
$349,700
Get a cash offer in 3 minutes
Find out how much your home could sell for in as little as 3 minutes with a no-obligation cash offer.
Estimated market value
$349,700
- New Jersey
- Gloucester County
- Williamstown
- 08094
- 528 Saint Kitts Dr
Nearby cities
Nearby neighborhoods
Nearby zip codes
Other Williamstown Topics
