This traditional style home offers a unique sense of community and belonging with the neighboring homes. Centrally located in Central Bucks School District and a few miles from Doylestown Borough. This charming home hosts eight rooms including a spacious kitchen with stainless steel appliances, maple colored cabinets, tile back-splash, a large breakfast area and views of the open and secluded back yard. Open to the kitchen is the sunken family room that showcases a handsome stone fireplace that is sure to be the centerpiece of the home. Glass french doors take you out to the over sized deck that is perfect for additional entertaining and lounging. The formal living room and dining room have an open floor plan with chair rail molding, neutral carpeting, picturesque windows and plenty of natural light. A half bath/;powder room and laundry room with upper cabinets and a utility sink completes the main level of the home. Leading up the stairs to the upper level, you will find three secondary bedroom all generous in size with ample closet space, ceiling fans, recently refinished hardwood flooring, a linen closet and a shared hall bath. The primary bedroom offers large closets, recently refinished hardwood flooring and a private bath. The outside of the home offers a large deck, opens views, mature landscaping beds and trees, and a two car garage.
Sold for $610,000
$610,000
528 Saint Lawrence Way, Furlong, PA 18925
4beds
2,450sqft
Single Family Residence
Built in 1969
1.03 Acres Lot
$628,700 Zestimate®
$249/sqft
$3,922 Estimated rent
Home value
$628,700
$585,000 - $679,000
$3,922/mo
Zestimate® history
Owner options
List your home for rent
$3,922/mo
Rent Zestimate®
Find your next renter with Zillow Rental Manager. Plus, with online applications, you can quickly screen prospective tenants – for free.
$3,922/mo
Rent Zestimate®
Refinance and save
$4,010/mo
Est. payment
Refinancing to a lower rate could help reduce your monthly payments and save thousands over the life of the loan.
$4,010/mo
Est. payment
Explore your selling options
Work with a Zillow partner agent
Leverage their expertise and Zillow's premium Showcase listings to get your home seen by more buyers.
Get startedList with your own agent
Get your home in front of millions of buyers by listing it on Zillow.
Learn how to do itSell it yourself
Take full control of how buyers see your home on Zillow by listing For Sale by Owner (FSBO).
List your homeWhat's special
Stone fireplaceUtility sinkOpens viewsPrimary bedroomTwo car garageOpen floor planSunken family room
Zillow last checked:
Listing updated:
Listed by:
Dottie Jakuboski 215-794-1070,
Coldwell Banker Hearthside-Lahaska
Bought with:
Laurie Dau, RS315078
EXP Realty, LLC
Rachel Grey, RS372594
EXP Realty, LLC
Source: Bright MLS,MLS#: PABU2105064
Facts & features
Interior
Bedrooms & bathrooms
- Bedrooms: 4
- Bathrooms: 3
- Full bathrooms: 2
- 1/2 bathrooms: 1
- Main level bathrooms: 1
Rooms
- Room types: Living Room, Dining Room, Primary Bedroom, Bedroom 2, Bedroom 3, Kitchen, Family Room, Foyer, Breakfast Room, Bedroom 1, Laundry
Primary bedroom
- Features: Flooring - HardWood
- Level: Upper
- Area: 180 Square Feet
- Dimensions: 12 x 15
Bedroom 1
- Features: Flooring - HardWood
- Level: Upper
- Area: 130 Square Feet
- Dimensions: 10 x 13
Bedroom 2
- Features: Flooring - HardWood
- Level: Upper
- Area: 120 Square Feet
- Dimensions: 10 x 12
Bedroom 3
- Features: Flooring - HardWood
- Level: Upper
- Area: 121 Square Feet
- Dimensions: 11 x 11
Breakfast room
- Level: Main
- Area: 104 Square Feet
- Dimensions: 8 x 13
Dining room
- Features: Flooring - Carpet
- Level: Main
- Area: 156 Square Feet
- Dimensions: 12 x 13
Family room
- Features: Ceiling Fan(s), Fireplace - Wood Burning, Flooring - Carpet
- Level: Main
- Area: 247 Square Feet
- Dimensions: 19 x 13
Foyer
- Level: Main
- Area: 117 Square Feet
- Dimensions: 9 x 13
Kitchen
- Features: Breakfast Room
- Level: Main
- Area: 117 Square Feet
- Dimensions: 9 x 13
Laundry
- Level: Main
- Area: 35 Square Feet
- Dimensions: 7 x 5
Living room
- Features: Flooring - Carpet
- Level: Main
- Area: 260 Square Feet
- Dimensions: 20 x 13
Heating
- Hot Water, Propane
Cooling
- Central Air, Electric
Appliances
- Included: Microwave, Built-In Range, Dishwasher, Oven, Refrigerator, Stainless Steel Appliance(s), Water Heater
- Laundry: Laundry Room
Features
- Bathroom - Stall Shower, Bathroom - Tub Shower, Breakfast Area, Ceiling Fan(s), Chair Railings, Combination Dining/Living, Combination Kitchen/Dining, Family Room Off Kitchen, Eat-in Kitchen
- Flooring: Carpet, Hardwood, Wood
- Basement: Full
- Number of fireplaces: 1
Interior area
- Total structure area: 2,450
- Total interior livable area: 2,450 sqft
- Finished area above ground: 2,450
- Finished area below ground: 0
Property
Parking
- Total spaces: 8
- Parking features: Garage Faces Front, Garage Door Opener, Inside Entrance, Oversized, Attached, Driveway, Off Street, Garage
- Attached garage spaces: 8
- Has uncovered spaces: Yes
Accessibility
- Accessibility features: None
Features
- Levels: Three
- Stories: 3
- Exterior features: Extensive Hardscape, Flood Lights
- Pool features: None
- Has view: Yes
- View description: Garden
- Frontage type: Road Frontage
Lot
- Size: 1.03 Acres
- Dimensions: 150.00 x 300.00
- Features: Adjoins - Open Space, Front Yard, Landscaped, Level, Open Lot, Private, Rear Yard, SideYard(s)
Details
- Additional structures: Above Grade, Below Grade
- Parcel number: 09035046
- Zoning: R1
- Special conditions: Standard
Construction
Type & style
- Home type: SingleFamily
- Architectural style: Colonial
- Property subtype: Single Family Residence
Materials
- Frame
- Foundation: Block
- Roof: Asphalt
Condition
- Very Good
- New construction: No
- Year built: 1969
Utilities & green energy
- Sewer: On Site Septic
- Water: Well
Community & HOA
Community
- Subdivision: Amadon
HOA
- Has HOA: No
Location
- Region: Furlong
- Municipality: DOYLESTOWN TWP
Financial & listing details
- Price per square foot: $249/sqft
- Tax assessed value: $32,400
- Annual tax amount: $6,078
- Date on market: 9/14/2025
- Listing agreement: Exclusive Right To Sell
- Inclusions: Washer, Dryer And Refrigerator, All In As-is Condition And Has No Monetary Value.
- Ownership: Fee Simple
Price history
| Date | Event | Price |
|---|---|---|
| 10/16/2025 | Sold | $610,000+4.3%$249/sqft |
Source:  Bright MLS #PABU2105064 Report a problem Bright MLS #PABU2105064 Report a problem | ||
| 10/2/2025 | Pending sale | $585,000$239/sqft |
Source: Bright MLS #PABU2105064 Report a problem | ||
| 9/16/2025 | Contingent | $585,000$239/sqft |
Source: Bright MLS #PABU2105064 Report a problem | ||
| 9/14/2025 | Listed for sale | $585,000$239/sqft |
Source: Bright MLS #PABU2105064 Report a problem | ||
Public tax history
| Year | Property taxes | Tax assessment |
|---|---|---|
| 2025 | $6,079 +2% | $32,400 |
| 2024 | $5,959 +9% | $32,400 |
| 2023 | $5,467 +1.1% | $32,400 |
| 2022 | $5,406 +2.1% | $32,400 |
| 2021 | $5,295 +0.5% | $32,400 |
| 2020 | $5,271 +1.4% | $32,400 |
| 2018 | $5,198 +1.4% | $32,400 |
| 2017 | $5,125 | $32,400 |
| 2016 | $5,125 | $32,400 |
| 2015 | -- | $32,400 |
| 2014 | -- | $32,400 |
| 2013 | -- | $32,400 |
| 2012 | -- | $32,400 |
| 2011 | -- | $32,400 |
| 2010 | -- | $32,400 |
| 2009 | -- | $32,400 |
| 2008 | -- | $32,400 |
| 2007 | -- | $32,400 |
| 2006 | -- | $32,400 |
| 2005 | -- | $32,400 +300% |
| 2004 | -- | $8,100 |
| 2003 | -- | $8,100 |
| 2002 | -- | $8,100 |
| 2000 | -- | $8,100 |
Find assessor info on the county website
Neighborhood: 18925
Nearby homes
- $594,3004 bd2 ba2.1k sqft527 Saint Lawrence Way, Furlong, PA 18925Off Market
- $652,6004 bd2 ba2.1k sqft529 Saint Lawrence Way, Furlong, PA 18925Off Market

- $625,0004 bd3 ba2.3k sqft526 Saint Lawrence Way, Furlong, PA 18925Sold
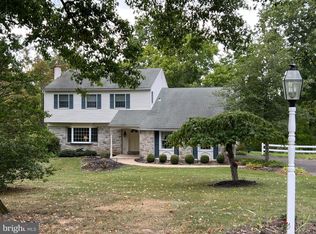
- $715,1004 bd3 ba2.3k sqft535 Norris Dr, Furlong, PA 18925Off Market
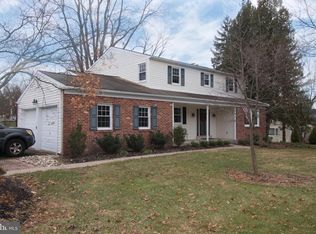
- $630,0005 bd4 ba4k sqft536 Norris Dr, Furlong, PA 18925Sold
- $697,8004 bd2 ba2.5k sqft516 Saint Lawrence Way, Furlong, PA 18925Off Market
- $797,1004 bd4 ba2k sqft530 McCarty Dr, Furlong, PA 18925Off Market
- $619,1004 bd2 ba1.9k sqft531 McCarty Dr, Furlong, PA 18925Off Market
Nearby schools
GreatSchools rating
- 9/10Bridge Valley Elementary SchoolGrades: K-6Distance: 0.2 mi
- 8/10Lenape Middle SchoolGrades: 7-9Distance: 3.2 mi
- 10/10Central Bucks High School-WestGrades: 10-12Distance: 2.9 mi
Schools provided by the listing agent
- District: Central Bucks
Source: Bright MLS. This data may not be complete. We recommend contacting the local school district to confirm school assignments for this home.
Get a cash offer in 3 minutes
Find out how much your home could sell for in as little as 3 minutes with a no-obligation cash offer.
Estimated market value
$628,700
Get a cash offer in 3 minutes
Find out how much your home could sell for in as little as 3 minutes with a no-obligation cash offer.
Estimated market value
$628,700
- Pennsylvania
- Bucks County
- Furlong
- 18925
- 528 Saint Lawrence Way
