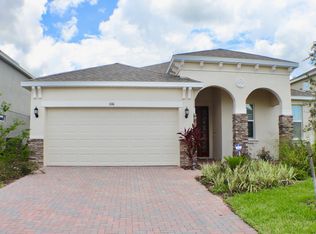
One or more photo(s) has been virtually staged. PRICE IMPROVEMENT. Want low energy bills next summer? This home has SOLAR POWER that you won’t have to lease or pay for. That’s just one of the great features you’ll find here! EXPLORE THE HOME WITH THE VIRTUAL TOUR and VIDEO WALK THRU LINKS. As you pull up to the house, you’ll find a beautiful extended-width PAVER DRIVEWAY that leads to an inviting front door. Inside, high ceilings and upgraded WOOD-LOOK TILE runs throughout the living space. The family cook will always feel like part of the action from the kitchen overlooking the spacious family room and dining space. You’ll find plenty of space for meal prep among the GRANITE COUNTERTOPS, stainless steel Whirlpool appliances, elegant tile backsplash, and closet pantry. And with an adjacent laundry room, daily tasks will be easy and convenient! Through the large sliding glass doors, your backyard will be a great place for barbeques and birthdays on the LARGE PATIO, with plenty of green space for little ones and furry friends to run. Retreat to the Primary Suite, located at the rear of the house, where your large bedroom furniture will fit perfectly. The tray ceiling makes for a stunning detail to the suite, with its LARGE WALK-IN CLOSET, double sink vanity, tiled shower, and private water closet. Two secondary bedrooms surrounding another full bath complement the home’s layout. With the house only 4 years old, your A/C, roof, and water heater are still on the newer side, and will help keep the house energy efficient. Located near grocery stores, Lowes, Advent Health Hospital, the great shops and restaurant at Posner Park, golfing, lakes, and only 20 minutes to the Disney tourism area. You’ve got all the best of Central Florida at your fingertips! Plus this house is eligible for USDA financing.
Sold for $340,000
$340,000
528 SAPPHIRE DRIVE, DAVENPORT, FL 33837
3beds
1,602sqft
Single Family Residence
Built in 2019
7,357 Square Feet Lot
$316,200 Zestimate®
$212/sqft
$2,144 Estimated rent
Home value
$316,200
$300,000 - $332,000
$2,144/mo
Zestimate® history
Owner options
List your home for rent
$2,144/mo
Rent Zestimate®
Find your next renter with Zillow Rental Manager. Plus, with online applications, you can quickly screen prospective tenants – for free.
$2,144/mo
Rent Zestimate®
Refinance and save
$2,362/mo
Est. payment
Refinancing to a lower rate could help reduce your monthly payments and save thousands over the life of the loan.
$2,362/mo
Est. payment
Explore your selling options
Work with a Zillow partner agent
Leverage their expertise and Zillow's premium Showcase listings to get your home seen by more buyers.
Get startedList with your own agent
Get your home in front of millions of buyers by listing it on Zillow.
Learn how to do itSell it yourself
Take full control of how buyers see your home on Zillow by listing For Sale by Owner (FSBO).
List your homeWhat's special
Large patioHigh ceilingsLarge bedroom furnitureTray ceilingPrimary suiteGranite countertopsAdvent health hospital
Zillow last checked:
Listing updated:
Listed by:
Chris Winn 407-970-6776,
BLOOM HOME GROUP REALTY LLC 407-434-9408
Bought with:
Abdias Alexandre, 3344219
CENTRIC REALTY SERVICES LLC
Source: Stellar MLS,MLS#: O6139293 Originating MLS: Orlando Regional
Originating MLS: Orlando Regional
Facts & features
Interior
Bedrooms & bathrooms
- Bedrooms: 3
- Bathrooms: 2
- Full bathrooms: 2
Primary bedroom
- Features: Dual Sinks, Shower No Tub
- Level: First
Kitchen
- Features: Pantry
- Level: First
Living room
- Level: First
Heating
- Central, Electric
Cooling
- Central Air
Appliances
- Included: Dishwasher, Microwave, Range, Refrigerator
- Laundry: Laundry Room
Features
- Kitchen/Family Room Combo, Open Floorplan, Split Bedroom, Stone Counters, Walk-In Closet(s)
- Flooring: Carpet, Ceramic Tile
- Doors: Sliding Doors
- Has fireplace: No
Interior area
- Total structure area: 2,065
- Total interior livable area: 1,602 sqft
Property
Parking
- Total spaces: 2
- Parking features: Garage - Attached
- Attached garage spaces: 2
Features
- Levels: One
- Stories: 1
- Patio & porch: Patio
- Exterior features: Irrigation System
- Fencing: Vinyl
Lot
- Size: 7,357 Square Feet
Details
- Parcel number: 272705726007000780
- Special conditions: None
Construction
Type & style
- Home type: SingleFamily
- Architectural style: Florida
- Property subtype: Single Family Residence
Materials
- Block, Stucco
- Foundation: Slab
- Roof: Shingle
Condition
- New construction: No
- Year built: 2019
Utilities & green energy
- Electric: Photovoltaics Seller Owned
- Sewer: Public Sewer
- Water: Public
- Utilities for property: Public, Solar
Community & HOA
Community
- Features: Park, Playground
- Pet fee: $0 monthly
- Subdivision: GOLDEN RIDGE
HOA
- Has HOA: Yes
- Amenities included: Park, Playground
- HOA fee: $81 monthly
- HOA name: Access Management
- HOA phone: 407-480-4200
Location
- Region: Davenport
Financial & listing details
- Price per square foot: $212/sqft
- Tax assessed value: $257,363
- Annual tax amount: $3,135
- Date on market: 9/28/2023
- Cumulative days on market: 96 days
- Listing terms: Cash,Conventional,FHA,USDA Loan,VA Loan
- Ownership: Fee Simple
- Total actual rent: 0
- Road surface type: Asphalt
Price history
| Date | Event | Price |
|---|---|---|
| 2/20/2024 | Sold | $340,000$212/sqft |
Source:  Stellar MLS #O6139293 Report a problem Stellar MLS #O6139293 Report a problem | ||
| 1/5/2024 | Pending sale | $340,000$212/sqft |
Source: Stellar MLS #O6139293 Report a problem | ||
| 12/11/2023 | Price change | $340,000-2.9%$212/sqft |
Source: Stellar MLS #O6139293 Report a problem | ||
| 10/26/2023 | Price change | $350,000-4.1%$218/sqft |
Source: Stellar MLS #O6139293 Report a problem | ||
| 9/28/2023 | Listed for sale | $365,000+62.1%$228/sqft |
Source: Stellar MLS #O6139293 Report a problem | ||
| 12/2/2019 | Sold | $225,170$141/sqft |
Source: Public Record Report a problem | ||
Public tax history
| Year | Property taxes | Tax assessment |
|---|---|---|
| 2025 | $4,982 +54.8% | $257,363 +22.9% |
| 2024 | $3,219 +2.8% | $209,353 +3% |
| 2023 | $3,131 +1.8% | $203,255 +3% |
| 2022 | $3,075 +1% | $197,335 +3% |
| 2021 | $3,046 +1.2% | $191,587 +1.4% |
| 2020 | $3,011 +258% | $188,942 +372.4% |
| 2019 | $841 | $40,000 +306.3% |
| 2018 | $841 | $9,845 |
Find assessor info on the county website
Neighborhood: 33837
Nearby homes
- $340,0004 bd2 ba2k sqft524 Sapphire Dr, Davenport, FL 33837Off Market
- $356,7004 bd3 ba2.3k sqft532 Sapphire Dr, Davenport, FL 33837Off Market
- $336,2003 bd2 ba1.9k sqft536 Sapphire Dr, Davenport, FL 33837Off Market
- $361,8004 bd3 ba2.4k sqft520 Sapphire Dr, Davenport, FL 33837Off Market
- $359,5004 bd3 ba2.4k sqft817 Opal Ct, Davenport, FL 33837Off Market
- $391,6004 bd2 ba1.9k sqft821 Opal Ct, Davenport, FL 33837Off Market
- $375,3004 bd3 ba2.6k sqft813 Opal Ct, Davenport, FL 33837Off Market
- $366,5004 bd3 ba2.3k sqft540 Sapphire Dr, Davenport, FL 33837Off Market
Nearby schools
GreatSchools rating
- 2/10Horizons Elementary SchoolGrades: PK-5Distance: 0.5 mi
- 3/10Shelley S. Boone Middle SchoolGrades: 6-8Distance: 4.1 mi
- 2/10Ridge Community High SchoolGrades: 9-12Distance: 0.7 mi
Get a cash offer in 3 minutes
Find out how much your home could sell for in as little as 3 minutes with a no-obligation cash offer.
Estimated market value
$316,200
Get a cash offer in 3 minutes
Find out how much your home could sell for in as little as 3 minutes with a no-obligation cash offer.
Estimated market value
$316,200
- Florida
- Polk County
- Davenport
- 33837
- 528 SAPPHIRE DRIVE
Nearby cities
Nearby neighborhoods
Nearby zip codes
Other Davenport Topics
