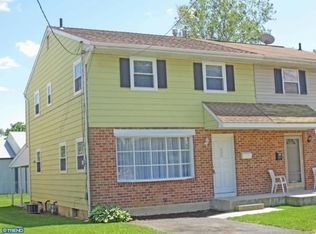
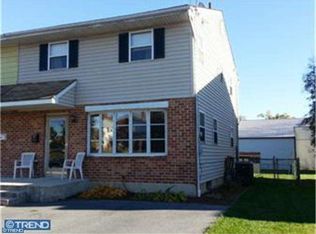
Welcome to this spacious and well‑maintained home offering a blend of comfort, functionality, and versatile living spaces. The kitchen serves as the heart of the home, offering a functional layout with plenty of cabinet space and room for everyday cooking and gathering. Its central location makes it easy to move between the dining area, living spaces, and the outdoor patio — perfect for hosting or enjoying family meals. Upstairs, the home features comfortable bedrooms, including a spacious primary bedroom with a walk‑in closet that provides excellent storage and organization. The lower level provides exceptional bonus space, include a dedicated storage/workshop. The backyard is a true highlight, featuring a covered patio perfect for outdoor dining, relaxing, or entertaining. With string lighting, a dedicated seating area, and plenty of room for activities, this space is designed for year‑round enjoyment.
Pending
Price increase: $17.1K (8/24)
$277,000
528 Shalter Ave, Temple, PA 19560
3beds
1,512sqft
Single Family Residence
Built in 1985
4,790 Square Feet Lot
$-- Zestimate®
$183/sqft
$-- HOA
What's special
String lightingPlenty of cabinet spaceSpacious primary bedroomComfortable bedrooms
- 19 days
- 824
- 55
Likely to sell faster than
Zillow last checked:
Listing updated:
Listed by:
Jesus De La Mora 610-985-7700,
Realty One Group Alliance 6104848663
Source: Bright MLS,MLS#: PABK2076830
Facts & features
Interior
Bedrooms & bathrooms
- Bedrooms: 3
- Bathrooms: 2
- Full bathrooms: 1
- 1/2 bathrooms: 1
- Main level bathrooms: 1
Basement
- Description: Percent Finished: 60.0
- Area: 0
Heating
- Central, Natural Gas
Cooling
- Central Air, Electric
Appliances
- Included: Gas Water Heater
Features
- Basement: Full
- Has fireplace: No
Interior area
- Total structure area: 1,512
- Total interior livable area: 1,512 sqft
- Finished area above ground: 1,512
- Finished area below ground: 0
Property
Parking
- Total spaces: 2
- Parking features: On Street, Driveway
- Uncovered spaces: 2
Accessibility
- Accessibility features: None
Features
- Levels: Two
- Stories: 2
- Pool features: None
Lot
- Size: 4,790 Square Feet
Details
- Additional structures: Above Grade, Below Grade
- Parcel number: 66530912854655
- Zoning: RESID
- Special conditions: Standard
Construction
Type & style
- Home type: SingleFamily
- Architectural style: Other
- Property subtype: Single Family Residence
- Attached to another structure: Yes
Materials
- Brick
- Foundation: Concrete Perimeter
- Roof: Shingle
Condition
- Excellent
- New construction: No
- Year built: 1985
Utilities & green energy
- Sewer: Public Sewer
- Water: Public
Community & HOA
Community
- Subdivision: None Available
HOA
- Has HOA: No
Location
- Region: Temple
- Municipality: MUHLENBERG TWP
Financial & listing details
- Price per square foot: $183/sqft
- Tax assessed value: $82,900
- Annual tax amount: $4,184
- Date on market: 8/15/2026
- Listing agreement: Exclusive Right To Sell
- Listing terms: Cash,Conventional,FHA
- Inclusions: Refrigerator, Oven / Range, Wine Rack
- Ownership: Fee Simple
Estimated market value
Not available
Estimated sales range
Not available
Not available
Price history
| Date | Event | Price |
|---|---|---|
| 8/24/2026 | Pending sale | $277,000+6.6%$183/sqft |
Source: | ||
| 8/15/2026 | Listed for sale | $259,900+24.4%$172/sqft |
Source: | ||
| 12/23/2022 | Sold | $209,000$138/sqft |
Source: | ||
| 10/31/2022 | Pending sale | $209,000$138/sqft |
Source: | ||
| 10/13/2022 | Price change | $209,000-2.8%$138/sqft |
Source: | ||
| 10/5/2022 | Price change | $215,000-2.2%$142/sqft |
Source: | ||
| 9/22/2022 | Listed for sale | $219,900+69.8%$145/sqft |
Source: | ||
| 12/16/2017 | Sold | $129,500$86/sqft |
Source: Public Record Report a problem | ||
| 8/31/2017 | Listed for sale | $129,500+2490%$86/sqft |
Source: Stout Associates Realtors #7045789 Report a problem | ||
| 9/10/2007 | Sold | $5,000$3/sqft |
Source: Public Record Report a problem | ||
Public tax history
| Year | Property taxes | Tax assessment |
|---|---|---|
| 2025 | $4,329 +8.5% | $82,900 |
| 2024 | $3,991 +6.5% | $82,900 |
| 2023 | $3,746 +1.7% | $82,900 |
| 2022 | $3,684 +2.4% | $82,900 |
| 2021 | $3,597 | $82,900 |
| 2020 | $3,597 +2.2% | $82,900 |
| 2019 | $3,521 +1.8% | $82,900 |
| 2018 | $3,458 +1.9% | $82,900 |
| 2017 | $3,393 +237.6% | $82,900 |
| 2016 | $1,005 | $82,900 |
| 2015 | $1,005 | $82,900 |
| 2014 | -- | $82,900 |
| 2013 | -- | $82,900 |
| 2012 | -- | $82,900 |
| 2011 | -- | $82,900 |
| 2010 | -- | $82,900 |
| 2009 | -- | $82,900 |
| 2008 | -- | $82,900 |
| 2007 | -- | $82,900 |
| 2006 | -- | $82,900 |
| 2005 | -- | $82,900 |
| 2004 | -- | $82,900 |
| 2003 | -- | $82,900 |
| 2002 | -- | $82,900 |
| 2000 | -- | $82,900 |
Find assessor info on the county website
Monthly payment
Est. payment
Payment breakdown
Explore the cost of this home by adjusting the details. Changes won't be saved.Climate risks
Neighborhood: 19560
Nearby schools
Schools provided by the listing agent
- District: Muhlenberg
Source: Bright MLS. This data may not be complete. We recommend contacting the local school district to confirm school assignments for this home.