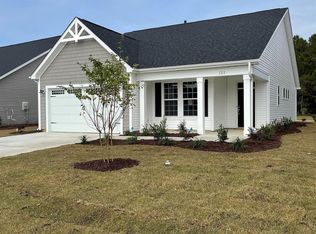
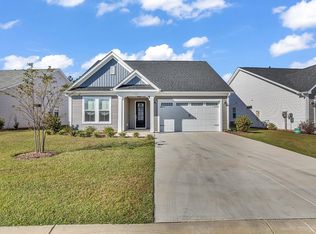
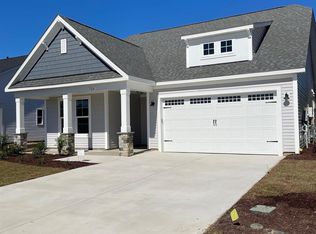
The Wren is the perfect combination of an open floor plan and functionality starting with over 1,790 square feet. Upon entering from the covered front porch, the wide-open foyer leads to a generous dining area, kitchen, and great room. A private study or optional third bedroom is on the left as you enter. The kitchen includes a working island and generous pantry. Tray ceiling in the family room. Whether you're looking for an abundance of counter space, added seating, or a more intimate gathering area, this model's options will serve as the solution.
This property is not currently displayed as for sale or rent on Zillow. This may be different from what's on other websites or public sources.