Skip main navigation
Sold for $265,000
  • $265,000

    528 Skyview Dr, Lusby, MD 20657

    3beds
    1,092sqft
    Single Family Residence
    Built in 1972
    0.49 Acres Lot
    $264,500 Zestimate®
    $243/sqft
    $2,193 Estimated rent

    Home value

    $264,500

    $241,000 - $288,000

    $2,193/mo

    Zestimate® history
    Loading
    Loading...

    Owner options

    List your home for rent

    $2,193/mo

    Rent Zestimate®

    Find your next renter with Zillow Rental Manager. Plus, with online applications, you can quickly screen prospective tenants – for free.

    Learn more

    $2,193/mo

    Rent Zestimate®

    Refinance and save

    $1,790/mo

    Est. payment

    Refinancing to a lower rate could help reduce your monthly payments and save thousands over the life of the loan.

    See today's rates

    $1,790/mo

    Est. payment

    Explore your selling options

    Work with a Zillow partner agent

    Leverage their expertise and Zillow's premium Showcase listings to get your home seen by more buyers.

    Get started

    List with your own agent

    Get your home in front of millions of buyers by listing it on Zillow.

    Learn how to do it

    Sell it yourself

    Take full control of how buyers see your home on Zillow by listing For Sale by Owner (FSBO).

    List your home

    What's special

    Fully fenced level backyardDurable lvp flooringInviting living spaceGorgeous hardwood floorsNatural lightCozy shiplap wallsMain-level primary suite
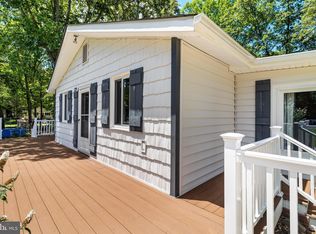
    This unique 3-bedroom, 2-bathroom A-frame home in Lusby sits beautifully on a spacious corner lot, offering character, charm, and plenty of room to relax and entertain. Step inside to find gorgeous hardwood floors and cozy shiplap walls throughout the main level, where the open-concept eat-in kitchen flows effortlessly into the inviting living space. The main-level primary suite is a true retreat, complete with its own en-suite bath and durable LVP flooring. A spiral staircase leads to two generously sized bedrooms upstairs, each filled with natural light. Outdoor living is a dream with four separate decks—two in the front and two in the back that were all redone—perfect for sipping your morning coffee or hosting friends for summer barbecues. The fully fenced, level backyard offers ample space for your favorite people and pets to enjoy. Ideally located just minutes from shopping, restaurants, Solomons Island, and the Patuxent River Naval Air Station, this one-of-a-kind home blends comfort, style, and convenience.

    Zillow last checked:

    Listing updated:

    Listed by:

    Mike Frank 410-324-6883,

    EXP Realty, LLC,

    Listing Team: Frank Oliver Collective At Exp Realty, Co-Listing Team: Frank Oliver Collective At Exp Realty,Co-Listing Agent: Christian Alexander Olson 443-975-8626,

    EXP Realty, LLC

    Bought with:

    Delaney Burgess, 668108

    RE/MAX United Real Estate

    Source: Bright MLS,MLS#: MDCA2022030MLS Logo

    Facts & features

    Interior

    Bedrooms & bathrooms
    • Bedrooms: 3
    • Bathrooms: 2
    • Full bathrooms: 2
    • Main level bathrooms: 2
    • Main level bedrooms: 1
    Primary bedroom
    • Level: Main
    Primary bathroom
    • Level: Main
    Bathroom 2
    • Level: Main
    Kitchen
    • Level: Main
    Living room
    • Level: Main
    Heating
    • Wood Stove, Wood
    Cooling
    • Wall Unit(s), Electric
    Appliances
    • Included: Refrigerator, Cooktop, Microwave, Electric Water Heater
    • Laundry: Main Level
    Features
    • Combination Kitchen/Living, Eat-in Kitchen, Spiral Staircase, Walk-In Closet(s), Wood Walls
    • Flooring: Carpet, Hardwood, Laminate
    • Has basement: No
    • Has fireplace: No
    • Fireplace features: Wood Burning Stove
    Interior area
    • Total structure area: 1,812
    • Total interior livable area: 1,092 sqft
    • Finished area above ground: 1,092
    • Finished area below ground: 0

    Property

    Parking
    • Parking features: Driveway
    • Has uncovered spaces: Yes
    Accessibility
    • Accessibility features: None
    Features
    • Levels: Two
    • Stories: 2
    • Patio & porch: Deck
    • Pool features: None
    Lot
    • Size: 0.49 Acres
    Details
    • Additional structures: Above Grade, Below Grade
    • Parcel number: 0501056581
    • Zoning: R
    • Special conditions: Standard

    Construction

    Type & style
    • Home type: SingleFamily
    • Architectural style: A-Frame
    • Property subtype: Single Family Residence
    Materials
    • Frame
    • Foundation: Block
    • Roof: Shingle,Composition
    Condition
    • New construction: No
    • Year built: 1972

    Utilities & green energy

    • Electric: 200+ Amp Service
    • Sewer: Private Septic Tank
    • Water: Well

    Community & neighborhood

    Security
    • Security features: Security System
    Location
    • Region: Lusby
    • Subdivision: White Sands

    HOA & financial

    HOA
    • Has HOA: Yes
    • HOA fee: $200 annually
    • Amenities included: Clubhouse, Common Grounds, Picnic Area, Tot Lots/Playground
    • Services included: Common Area Maintenance
    • Association name: BLACKSTONE MANAGEMENT

    Other

    Other facts
    • Listing agreement: Exclusive Agency
    • Ownership: Fee Simple

    Price history

    DateEventPrice
    10/3/2025Sold$265,000+2.3%$243/sqft
    Source: Bright MLS #MDCA2022030 Report a problem
    8/27/2025Pending sale$259,000$237/sqft
    Source: Bright MLS #MDCA2022030 Report a problem
    8/22/2025Listed for sale$259,000$237/sqft
    Source: Bright MLS #MDCA2022030 Report a problem
    8/19/2025Pending sale$259,000$237/sqft
    Source: Bright MLS #MDCA2022030 Report a problem
    8/13/2025Listed for sale$259,000+8.8%$237/sqft
    Source: Bright MLS #MDCA2022030 Report a problem
    7/15/2022Sold$238,000+5.8%$218/sqft
    Source: Bright MLS #MDCA2006726 Report a problem
    6/14/2022Contingent$224,900$206/sqft
    Source: Bright MLS #MDCA2006726 Report a problem
    6/10/2022Listed for sale$224,900+4.6%$206/sqft
    Source: Bright MLS #MDCA2006726 Report a problem
    2/11/2009Listing removed$215,000$197/sqft
    Source: Listhub #CA6843015 Report a problem
    9/27/2008Listed for sale$215,000+81.3%$197/sqft
    Source: Listhub #CA6843015 Report a problem
    12/13/2002Sold$118,600$109/sqft
    Source: Public Record Report a problem

    Public tax history

    YearProperty taxesTax assessment
    2025$2,571 +11.6%$238,267 +11.6%
    2024$2,303 +17.5%$213,433 +13.2%
    2023$1,960 +2%$188,600
    2022$1,921 +2%$188,600 +4.1%
    2021$1,883 +1.6%$181,200 +2.1%
    2020$1,853 +0.5%$177,500
    2019$1,843 +1%$177,500 +2.1%
    2018$1,824 -0.4%$173,900 +1%
    2017$1,831 -12.9%$172,100 +0.7%
    2016$2,103 $170,833 +0.7%
    2015$2,103 $169,567 +0.8%
    2014$2,103 $168,300
    2013-- $168,300
    2012-- $168,300 -16.9%
    2011-- $202,600 +6.8%
    2010-- $189,720
    2009-- $189,720 -0.5%
    2008-- $190,740 +19.1%
    2007-- $160,216 +23.5%
    2006-- $129,693 +30.8%
    2005-- $99,170 +2.3%
    2004-- $96,900 +2.4%
    2003-- $94,630 +2.5%
    2002-- $92,360 +0.9%
    2001-- $91,550

    Find assessor info on the county website

    Neighborhood: 20657

    Nearby schools

    GreatSchools rating
    Schools provided by the listing agent
    • High: Calvert
    • District: Calvert County Public Schools

    Source: Bright MLS. This data may not be complete. We recommend contacting the local school district to confirm school assignments for this home.

    Get a cash offer in 3 minutes
    Find out how much your home could sell for in as little as 3 minutes with a no-obligation cash offer.
    Estimated market value
    $264,500
    Get a cash offer in 3 minutes
    Find out how much your home could sell for in as little as 3 minutes with a no-obligation cash offer.
    Estimated market value
    $264,500