Price Reduction! Don't miss it! Welcome to 528 Solana Circle, a spacious vacation retreat in the heart of Orlando's magic! This 6-bedroom, 5 and a half-bathroom 'Magna Bay' model by Park Square Homes is situated in the heart of Davenport FL, with ample space for relaxation and enjoyment. Located within the Solana Resort gated community, this generously proportioned single family home presents more than just a place to stay—it's a gateway to unparalleled leisure and fun. With four generously sized main bedrooms, two inviting living areas, and a well-appointed kitchen and dining space; there's room for everyone to unwind. Enjoy the added flexibility of a converted two-car garage, now serving as extra living space or a game room complete with pool table. Relaxation awaits with your own screened-in pool and spa, boasting a sun-drenched Southern exposure, while the spacious patio provides ample space for sun-bathing. With its prime location, just minutes from Disney, Solana Resort is renowned as one of the most desirable, classic gated communities close to Disney. Solana Resort offers an array of clubhouse amenities, conveniently situated just a leisurely stroll away. Take a dip in the resort-style community pool, surrounded by colorful shaded cabanas, or savor tropical beverages at the welcoming tiki bar. Maintain an active lifestyle utilizing the state-of-the-art fitness center; challenge friends to a game in the arcade room, or practice your golfing technique at the miniature putt-putt course. Meanwhile, little ones can let their imaginations soar at the tot-lot. With something for everyone, Solana Resort promises endless opportunities for relaxation and recreation. Whether you're seeking a primary residence, a vacation escape, or an income-generating rental, Solana's flexible zoning has you covered. Live the Florida dream—make this fabulous property yours today! **All information provided and contained herein this listing, including room sizes, is deemed reliable but is not guaranteed and should be independently verified by buyer or buyer's agent.**
Sold for $410,000
$410,000
528 SOLANA CIRCLE, DAVENPORT, FL 33897
6beds
2,771sqft
Single Family Residence
Built in 2005
6,325 Square Feet Lot
$443,400 Zestimate®
$148/sqft
$3,407 Estimated rent
Home value
$443,400
$417,000 - $470,000
$3,407/mo
Zestimate® history
Owner options
List your home for rent
$3,407/mo
Rent Zestimate®
Find your next renter with Zillow Rental Manager. Plus, with online applications, you can quickly screen prospective tenants – for free.
$3,407/mo
Rent Zestimate®
Refinance and save
$3,127/mo
Est. payment
Refinancing to a lower rate could help reduce your monthly payments and save thousands over the life of the loan.
$3,127/mo
Est. payment
Explore your selling options
Work with a Zillow partner agent
Leverage their expertise and Zillow's premium Showcase listings to get your home seen by more buyers.
Get startedList with your own agent
Get your home in front of millions of buyers by listing it on Zillow.
Learn how to do itSell it yourself
Take full control of how buyers see your home on Zillow by listing For Sale by Owner (FSBO).
List your homeWhat's special
Zillow last checked:
Listing updated:
Listed by:
Susan Benante, LLC 407-259-6211,
FATHOM REALTY FL LLC 888-455-6040,
Jonathan Morgan Bentick LLC 407-726-8389,
FATHOM REALTY FL LLC
Bought with:
Eric Truong, 3478584
ONE STOP REALTY GROUP LLC
Source: Stellar MLS,MLS#: O6196823 Originating MLS: Orlando Regional
Originating MLS: Orlando Regional
Facts & features
Interior
Bedrooms & bathrooms
- Bedrooms: 6
- Bathrooms: 6
- Full bathrooms: 5
- 1/2 bathrooms: 1
Primary bedroom
- Features: Walk-In Closet(s)
- Level: First
- Dimensions: 14x11
Bedroom 2
- Features: Built-in Closet
- Level: Second
- Dimensions: 12x14
Bedroom 3
- Features: Built-in Closet
- Level: Second
- Dimensions: 9x12
Bedroom 3
- Features: Built-in Closet
- Level: Second
- Dimensions: 11x10
Bedroom 4
- Features: Built-in Closet
- Level: Second
- Dimensions: 10x13
Bedroom 5
- Features: Walk-In Closet(s)
- Level: Second
- Dimensions: 11x13
Dinette
- Level: First
- Dimensions: 8x5
Dining room
- Level: First
- Dimensions: 15x11
Family room
- Level: First
- Dimensions: 13x20
Game room
- Level: First
- Dimensions: 17x17
Kitchen
- Level: First
- Dimensions: 11x11
Laundry
- Level: First
- Dimensions: 9x5
Living room
- Level: First
- Dimensions: 11x16
Heating
- Central
Cooling
- Central Air
Appliances
- Included: Dishwasher, Disposal, Dryer, Microwave, Range, Refrigerator, Washer
- Laundry: Laundry Room
Features
- Living Room/Dining Room Combo, Primary Bedroom Main Floor, PrimaryBedroom Upstairs, Walk-In Closet(s)
- Flooring: Carpet, Tile
- Doors: Sliding Doors
- Windows: Blinds
- Has fireplace: No
- Furnished: Yes
Interior area
- Total structure area: 3,065
- Total interior livable area: 2,771 sqft
Property
Parking
- Total spaces: 2
- Parking features: Garage - Attached
- Attached garage spaces: 2
Features
- Levels: Two
- Stories: 2
- Exterior features: Irrigation System
- Has private pool: Yes
- Pool features: Gunite, Heated, In Ground
- Has spa: Yes
- Spa features: Heated, In Ground
Lot
- Size: 6,325 Square Feet
Details
- Parcel number: 262525999953000180
- Special conditions: None
Construction
Type & style
- Home type: SingleFamily
- Architectural style: Contemporary,Mediterranean
- Property subtype: Single Family Residence
Materials
- Block, Stucco
- Foundation: Slab
- Roof: Tile
Condition
- New construction: No
- Year built: 2005
Utilities & green energy
- Sewer: Public Sewer
- Water: Public
- Utilities for property: Cable Connected, Electricity Connected, Sewer Connected, Street Lights, Water Connected
Community & HOA
Community
- Features: Clubhouse, Deed Restrictions, Fitness Center, Gated Community - Guard, Playground, Pool, Sidewalks
- Security: Gated Community
- Pet fee: $0 monthly
- Subdivision: SOLANA
HOA
- Has HOA: Yes
- Services included: 24-Hour Guard, Cable TV, Community Pool, Internet, Recreational Facilities, Sewer, Trash
- HOA fee: $366 monthly
- HOA name: Ezra Cale / Breeze Home
Location
- Region: Davenport
Financial & listing details
- Price per square foot: $148/sqft
- Tax assessed value: $396,336
- Annual tax amount: $4,993
- Date on market: 4/18/2024
- Cumulative days on market: 124 days
- Listing terms: Cash,Conventional
- Ownership: Fee Simple
- Total actual rent: 0
- Electric utility on property: Yes
- Road surface type: Asphalt, Paved
Price history
| Date | Event | Price |
|---|---|---|
| 11/8/2024 | Sold | $410,000-10.9%$148/sqft |
Source:  Stellar MLS #O6196823 Report a problem Stellar MLS #O6196823 Report a problem | ||
| 9/12/2024 | Pending sale | $460,000$166/sqft |
Source: Stellar MLS #O6196823 Report a problem | ||
| 8/20/2024 | Price change | $460,000-4.2%$166/sqft |
Source: Stellar MLS #O6196823 Report a problem | ||
| 7/30/2024 | Price change | $480,000-3%$173/sqft |
Source: Stellar MLS #O6196823 Report a problem | ||
| 6/13/2024 | Price change | $495,000-1%$179/sqft |
Source: Stellar MLS #O6196823 Report a problem | ||
| 5/23/2024 | Pending sale | $500,000$180/sqft |
Source: Stellar MLS #O6196823 Report a problem | ||
| 4/18/2024 | Listed for sale | $500,000+58.7%$180/sqft |
Source: Stellar MLS #O6196823 Report a problem | ||
| 10/8/2020 | Sold | $315,000-3%$114/sqft |
Source: Public Record Report a problem | ||
| 8/28/2020 | Pending sale | $324,900$117/sqft |
Source: COLUMBUS INTERNATIONAL REALTY INC #O5853039 Report a problem | ||
| 7/24/2020 | Price change | $324,900-7.1%$117/sqft |
Source: COLUMBUS INTERNATIONAL REALTY INC #O5853039 Report a problem | ||
| 3/23/2020 | Listed for sale | $349,900-14.1%$126/sqft |
Source: COLUMBUS INTERNATIONAL REALTY INC #O5853039 Report a problem | ||
| 7/13/2005 | Sold | $407,100$147/sqft |
Source: Public Record Report a problem | ||
Public tax history
| Year | Property taxes | Tax assessment |
|---|---|---|
| 2025 | $4,605 -3.3% | $396,336 +15.8% |
| 2024 | $4,764 +5.6% | $342,404 +10% |
| 2023 | $4,509 +13.1% | $311,276 +10% |
| 2022 | $3,988 +11.9% | $282,978 +10% |
| 2021 | $3,564 +3.6% | $257,253 +4.5% |
| 2020 | $3,440 +6.8% | $246,193 +10% |
| 2019 | $3,222 -11.3% | $223,812 +1% |
| 2018 | $3,632 +0.4% | $221,643 -3% |
| 2017 | $3,617 +4.1% | $228,469 -2.7% |
| 2016 | $3,474 +7.4% | $234,900 +10% |
| 2015 | $3,236 -1.5% | $213,545 +7.1% |
| 2014 | $3,286 +14% | $199,310 +10% |
| 2013 | $2,883 +13.8% | $181,191 +10% |
| 2012 | $2,534 -0.4% | $164,719 +0.8% |
| 2011 | $2,544 -4% | $163,480 -3.2% |
| 2010 | $2,649 -28.6% | $168,958 -24% |
| 2009 | $3,709 -19.3% | $222,301 -25% |
| 2008 | $4,599 | $296,314 |
| 2007 | -- | -- |
| 2006 | $6,148 | -- |
| 2005 | -- | -- |
Find assessor info on the county website
Neighborhood: 33897
Nearby homes
- $407,5004 bd3 ba1.9k sqft538 Solana Cir, Davenport, FL 33897Off Market
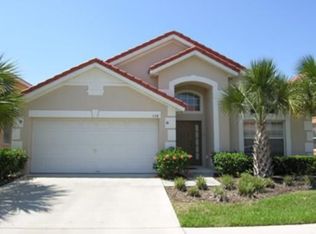
- $5106 bd6 ba2.7k sqft518 Solana Cir, Davenport, FL 33897Sold

- $416,9696,324 Square Feet548 Solana Cir, Davenport, FL 33897Off Market
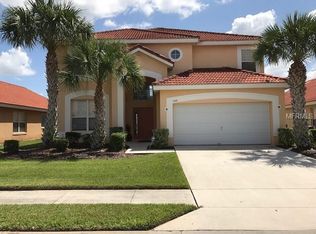
- $334,8697,779 Square Feet508 Solana Cir, Davenport, FL 33897Off Market

- $396,0005 bd3 ba2.1k sqft254 Cordova Ave, Davenport, FL 33897Sold
- $372,5004 bd2 ba1.9k sqft558 Solana Cir, Davenport, FL 33897Sold
- $430,0005 bd4 ba2.1k sqft255 Cordova Ave, Davenport, FL 33897Sold
- $402,1005 bd3 ba2.1k sqft257 Sevilla Ave, Davenport, FL 33897Off Market
Nearby schools
GreatSchools rating
- 3/10Bella CittaGrades: K-7Distance: 30.5 mi
- 3/10Davenport High SchoolGrades: 9-12Distance: 6.1 mi
Get a cash offer in 3 minutes
Find out how much your home could sell for in as little as 3 minutes with a no-obligation cash offer.
Estimated market value
$443,400
Get a cash offer in 3 minutes
Find out how much your home could sell for in as little as 3 minutes with a no-obligation cash offer.
Estimated market value
$443,400
- Florida
- Polk County
- Davenport
- 33897
- 528 SOLANA CIRCLE
Nearby cities
Nearby neighborhoods
Nearby zip codes
Other Davenport Topics
