Centrally located in the gated golf community of Pelican Bay w/convenient access to the Beach and Orlando, Spotless move-in ready furnished home offers 3 bed, 2 bth, 2-CG. Major updates: New Roof (2024), HVAC (2024), HWH (2023), Electric Hurricane Shutters ($44,000), Generac Home Generator (2022) w/Transferable 10-Year Warranty, In-ground Propane Tank. Plantation Shutters & Termite Bond.. WOW!
A circular drive leads to a covered entry and spacious foyer opening to a bright, open split floor plan. Kitchen features granite countertops and stainless-steel appliances, overlooking the family room and backyard. The family room showcases a wall of built-in bookshelves and flows into a large bonus/game room with abundant storage. A formal living room sits at the front of the home.
The expansive lanai spans the length of the home with newly epoxied flooring. The primary suite offers tray ceilings , recessed lighting, and sliding doors to the lanai. The primary bath includes (see more) and 8' sliding doors to the lanai. The primary bath includes dual vanities, separate tub and shower, private water closet, large walk-in closet, and glass block windows for natural light. Guest bedrooms are privately located on the opposite side, with a built-in desk in one bedroom and a walk-in spa tub in the guest bath. A large interior laundry room adds convenience. Sub-association fee of $118/month includes lawn mowing, edging, and exterior pest control. Comfortable and meticulously maintained, this home is ready to enjoy.
Closed
$410,000
528 Spotted Sandpiper Dr, Daytona Beach, FL 32119
3beds
2,270sqft
Single Family Residence, Residential
Built in 1993
0.29 Acres Lot
$422,300 Zestimate®
$181/sqft
$2,522 Estimated rent
Home value
$422,300
$401,000 - $443,000
$2,522/mo
Zestimate® history
Owner options
List your home for rent
$2,522/mo
Rent Zestimate®
Find your next renter with Zillow Rental Manager. Plus, with online applications, you can quickly screen prospective tenants – for free.
$2,522/mo
Rent Zestimate®
Refinance and save
$3,850/mo
Est. payment
Refinancing to a lower rate could help reduce your monthly payments and save thousands over the life of the loan.
$3,850/mo
Est. payment
Explore your selling options
Work with a Zillow partner agent
Leverage their expertise and Zillow's premium Showcase listings to get your home seen by more buyers.
Get startedList with your own agent
Get your home in front of millions of buyers by listing it on Zillow.
Learn how to do itSell it yourself
Take full control of how buyers see your home on Zillow by listing For Sale by Owner (FSBO).
List your homeWhat's special
Large interior laundry roomCovered entrySpacious foyerKitchen features granite countertopsRecessed lightingStainless-steel appliancesCircular drive
Zillow last checked:
Listing updated:
Listed by:
Kevin Yarina 386-233-5080,
EXP Realty LLC
Bought with:
Karen Maresco, 0633247
Adams, Cameron & Co., Realtors
Source: DBAMLS,MLS#: 1222899
Facts & features
Interior
Bedrooms & bathrooms
- Bedrooms: 3
- Bathrooms: 2
- Full bathrooms: 2
Bedroom 1
- Level: Main
- Area: 195 Square Feet
- Dimensions: 13.00 x 15.00
Bedroom 2
- Level: Main
- Area: 138 Square Feet
- Dimensions: 11.50 x 12.00
Bedroom 3
- Level: Main
- Area: 120 Square Feet
- Dimensions: 10.00 x 12.00
Bonus room
- Area: 240 Square Feet
- Dimensions: 10.00 x 24.00
Dining room
- Level: Main
- Area: 115.5 Square Feet
- Dimensions: 10.50 x 11.00
Family room
- Level: Main
- Area: 252 Square Feet
- Dimensions: 14.00 x 18.00
Kitchen
- Level: Main
- Area: 138 Square Feet
- Dimensions: 11.50 x 12.00
Living room
- Level: Main
- Area: 212.5 Square Feet
- Dimensions: 12.50 x 17.00
Other
- Description: Screened Lanai
- Level: Main
- Area: 495 Square Feet
- Dimensions: 15.00 x 33.00
Heating
- Central, Electric, Heat Pump
Cooling
- Central Air
Appliances
- Included: Washer, Refrigerator, Microwave, Electric Water Heater, Electric Range, Dryer, Disposal, Dishwasher
- Laundry: Electric Dryer Hookup, In Unit, Sink, Washer Hookup
Features
- Ceiling Fan(s), Entrance Foyer, Open Floorplan, Pantry, Primary Bathroom -Tub with Separate Shower, Split Bedrooms, Vaulted Ceiling(s), Walk-In Closet(s)
- Flooring: Carpet, Tile
- Windows: Storm Shutters, Skylight(s)
- Furnished: Yes
Interior area
- Total structure area: 3,510
- Total interior livable area: 2,270 sqft
Property
Parking
- Total spaces: 2
- Parking features: Attached, Circular Driveway, Garage, Garage Door Opener
- Attached garage spaces: 2
- Has uncovered spaces: Yes
Features
- Levels: One
- Stories: 1
- Patio & porch: Screened
- Has view: Yes
- View description: Water
- Has water view: Yes
- Water view: Water
- Waterfront features: Canal Front
Lot
- Size: 0.29 Acres
- Dimensions: 152' x 84'
Details
- Parcel number: 523505000150
- Zoning description: Residential
Construction
Type & style
- Home type: SingleFamily
- Architectural style: Contemporary
- Property subtype: Single Family Residence, Residential
- Attached to another structure: Yes
Materials
- Frame, Lap Siding
- Foundation: Slab
- Roof: Shingle
Condition
- New construction: No
- Year built: 1993
Utilities & green energy
- Sewer: Public Sewer
- Water: Public
- Utilities for property: Propane, Cable Connected, Electricity Connected, Sewer Connected, Water Connected
Community & HOA
Community
- Security: 24 Hour Security, Gated with Guard
- Subdivision: Pelican Bay
HOA
- Has HOA: Yes
- Amenities included: Gated
- Services included: Security
- HOA fee: $1,000 annually
- HOA name: Mallard Cove
- HOA phone: 386-236-0474
- Second HOA fee: $118 monthly
Location
- Region: Daytona Beach
Financial & listing details
- Price per square foot: $181/sqft
- Tax assessed value: $350,733
- Annual tax amount: $2,387
- Date on market: 2/11/2026
- Listing terms: Cash,Conventional,FHA,VA Loan
- Electric utility on property: Yes
Price history
| Date | Event | Price |
|---|---|---|
| 4/10/2026 | Sold | $410,000-6.6%$181/sqft |
Source:  DBAMLS #1222899 Report a problem DBAMLS #1222899 Report a problem | ||
| 3/11/2026 | Contingent | $439,000$193/sqft |
Source: DBAMLS #1222899 Report a problem | ||
| 2/24/2026 | Price change | $439,000-2.2%$193/sqft |
Source: DBAMLS #1222899 Report a problem | ||
| 2/11/2026 | Listed for sale | $449,000+59.2%$198/sqft |
Source: DBAMLS #1222899 Report a problem | ||
| 5/26/2020 | Sold | $282,000+0.9%$124/sqft |
Source: DBAMLS #1070331 Report a problem | ||
| 4/20/2020 | Listed for sale | $279,500$123/sqft |
Source: Adams, Cameron & Co., Realtors #1070331 Report a problem | ||
Public tax history
| Year | Property taxes | Tax assessment |
|---|---|---|
| 2025 | $2,387 +3.1% | $180,469 +2.9% |
| 2024 | $2,315 +5.1% | $175,383 +3% |
| 2023 | $2,202 -1% | $170,275 +3% |
| 2022 | $2,224 | $165,316 +3% |
| 2021 | -- | $160,501 +16.3% |
| 2020 | $1,851 | $137,978 +2.3% |
| 2019 | $1,851 +1.6% | $134,876 +1.9% |
| 2018 | $1,821 -0.7% | $132,361 +2.1% |
| 2017 | $1,834 -1% | $129,639 +2.1% |
| 2016 | $1,852 -1.8% | $126,973 +0.7% |
| 2015 | $1,885 -3.6% | $126,090 +0.8% |
| 2014 | $1,955 | $125,089 +1.5% |
| 2013 | -- | $123,240 -2.3% |
| 2012 | -- | $126,120 -8.5% |
| 2011 | -- | $137,805 -6.8% |
| 2010 | -- | $147,854 -17.4% |
| 2009 | -- | $179,095 +3.1% |
| 2007 | -- | $173,705 -0.5% |
| 2006 | -- | $174,552 +6.1% |
| 2005 | -- | $164,532 +3% |
| 2004 | -- | $159,740 +1.9% |
| 2003 | -- | $156,762 +2.4% |
| 2002 | -- | $153,088 +1.6% |
| 2001 | -- | $150,678 +1.9% |
| 2000 | -- | $147,864 |
Find assessor info on the county website
Neighborhood: 32119
Nearby homes
- $445,7003 bd2 ba2.3k sqft524 Spotted Sandpiper Dr, Daytona Beach, FL 32119Off Market
- $409,5003 bd2 ba2.5k sqft532 Spotted Sandpiper Dr, Daytona Beach, FL 32119Off Market
- $477,4004 bd3 ba3.9k sqft520 Spotted Sandpiper Dr, Daytona Beach, FL 32119Off Market
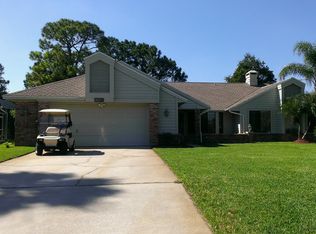
- $425,0003 bd3 ba2k sqft536 Spotted Sandpiper Dr, Daytona Beach, FL 32119Off Market
- $345,0003 bd3 ba2.1k sqft157 Woodcock Ct, Daytona Beach, FL 32119Sold
- $352,4003 bd2 ba2k sqft101 Woodcock Ct, Daytona Beach, FL 32119Off Market
- $429,0003 bd2 ba1.9k sqft516 Spotted Sandpiper Dr, Daytona Beach, FL 32119Sold
- $485,1003 bd3 ba2.3k sqft540 Spotted Sandpiper Dr, Daytona Beach, FL 32119Off Market
Nearby schools
GreatSchools rating
- 5/10South Daytona Elementary SchoolGrades: PK-5Distance: 3.3 mi
- 4/10Silver Sands Middle SchoolGrades: 6-8Distance: 2.8 mi
- 5/10Atlantic High SchoolGrades: PK,9-12Distance: 2 mi
Get a cash offer in 3 minutes
Find out how much your home could sell for in as little as 3 minutes with a no-obligation cash offer.
Estimated market value
$422,300
Get a cash offer in 3 minutes
Find out how much your home could sell for in as little as 3 minutes with a no-obligation cash offer.
Estimated market value
$422,300
- Florida
- Volusia County
- Daytona Beach
- 32119
- 528 Spotted Sandpiper Dr
Nearby cities
Nearby zip codes
Other Daytona Beach Topics
