Welcome to 528 Sprague Road, a spacious 4-bedroom, 2 full and 2 half-bathroom split-level home situated on a quiet road in desirable Penn Valley. Set on a beautiful 0.71-acre level lot, this home offers generous indoor and outdoor living space. The welcoming entry opens to the formal living room, where beautiful dark hardwood floors, a vaulted ceiling, and large bay window create a bright and inviting space. The hardwood floors flow throughout much of the home and continue into the elevated formal dining room, conveniently located just off the kitchen. The eat-in kitchen features granite countertops, stainless steel appliances, ceramic tile flooring, ample storage and workspace, and direct access to the rear patio and expansive backyard. The family room is a standout gathering space with a dramatic vaulted ceiling and a stone-surround wood-burning fireplace serving as its focal point, along with a door providing additional access to the patio. A convenient half bathroom completes this level. Upstairs, the spacious primary suite features a walk-in closet and private en-suite bathroom with shower. Three additional well-sized bedrooms share a full hall bathroom with bathtub. The walkout lower level provides even more flexible living space with a second family room or playroom that can easily accommodate a home office, gym, media room, or whatever best suits your needs. A laundry room, additional half bathroom, and interior access to the 2-car garage complete the lower level. Outside, enjoy the privacy and space of the large 0.71-acre property with a rear patio perfect for relaxing, entertaining, or enjoying the surrounding yard. Located in the award-winning Lower Merion School District and convenient to major roadways, shopping, dining, recreation, and Center City Philadelphia, 528 Sprague Road offers space, versatility, and a wonderful Penn Valley setting.
Under contract
$1,095,000
528 Sprague Rd, Penn Valley, PA 19072
4beds
3,005sqft
Single Family Residence
Built in 1959
0.71 Acres Lot
$-- Zestimate®
$364/sqft
$-- HOA
What's special
Eat-in kitchenWelcoming entryAmple storage and workspaceLaundry roomLarge bay windowStone-surround wood-burning fireplaceBeautiful dark hardwood floors
- 24 days
- 515
- 30
Zillow last checked:
Listing updated:
Listed by:
Damon Michels 610-731-9300,
KW Main Line - Narberth 6106683400,
Listing Team: Damon Michels Team
Source: Bright MLS,MLS#: PAMC2191950
Facts & features
Interior
Bedrooms & bathrooms
- Bedrooms: 4
- Bathrooms: 4
- Full bathrooms: 2
- 1/2 bathrooms: 2
- Main level bathrooms: 1
Rooms
- Room types: Living Room, Dining Room, Primary Bedroom, Bedroom 2, Bedroom 3, Bedroom 4, Kitchen, Family Room, Laundry, Recreation Room, Primary Bathroom, Full Bath, Half Bath
Primary bedroom
- Level: Upper
Bedroom 2
- Level: Upper
Bedroom 3
- Level: Upper
Bedroom 4
- Level: Upper
Primary bathroom
- Level: Upper
Dining room
- Level: Main
Family room
- Level: Main
Other
- Level: Upper
Half bath
- Level: Main
Half bath
- Level: Lower
Kitchen
- Level: Main
Laundry
- Level: Lower
Living room
- Level: Main
Recreation room
- Level: Lower
Heating
- Central, Natural Gas
Cooling
- Central Air, Electric
Appliances
- Included: Dishwasher, Dryer, Energy Efficient Appliances, Self Cleaning Oven, Range Hood, Refrigerator, Stainless Steel Appliance(s), Washer, Water Heater, Gas Water Heater
- Laundry: Lower Level, Washer In Unit, Dryer In Unit, Has Laundry, Laundry Room
Features
- Combination Dining/Living, Eat-in Kitchen, Pantry, Recessed Lighting, Walk-In Closet(s), Vaulted Ceiling(s)
- Flooring: Hardwood, Tile/Brick, Wood
- Windows: Screens, Window Treatments
- Basement: Finished,Full,Heated,Interior Entry,Exterior Entry,Walk-Out Access,Windows
- Number of fireplaces: 1
- Fireplace features: Stone, Wood Burning
Interior area
- Total structure area: 3,005
- Total interior livable area: 3,005 sqft
- Finished area above ground: 3,005
Video & virtual tour
Property
Parking
- Total spaces: 6
- Parking features: Built In, Garage Faces Side, Garage Door Opener, Inside Entrance, Circular Driveway, Driveway, Private, Attached
- Attached garage spaces: 2
- Uncovered spaces: 4
Accessibility
- Accessibility features: None
Features
- Levels: Multi/Split,Two
- Stories: 2
- Patio & porch: Patio
- Exterior features: Lighting
- Pool features: None
Lot
- Size: 0.71 Acres
- Features: Backs to Trees, Front Yard, Rear Yard, SideYard(s), Landscaped, Level, Private
Details
- Additional structures: Above Grade
- Parcel number: 400055412006
- Zoning: RES
- Special conditions: Standard
Construction
Type & style
- Home type: SingleFamily
- Property subtype: Single Family Residence
Materials
- Masonry
- Foundation: Concrete Perimeter
- Roof: Pitched,Shingle
Condition
- New construction: No
- Year built: 1959
Utilities & green energy
- Sewer: Public Sewer
- Water: Public
- Utilities for property: Cable Connected, Phone
Community & HOA
Community
- Security: Smoke Detector(s)
- Subdivision: Penn Valley
HOA
- Has HOA: No
Location
- Region: Penn Valley
- Municipality: LOWER MERION TWP
Financial & listing details
- Price per square foot: $364/sqft
- Tax assessed value: $345,210
- Annual tax amount: $16,319
- Date on market: 8/24/2026
- Listing agreement: Exclusive Right To Sell
- Inclusions: Washer, Dryer, Refrigerator All As Is
- Ownership: Fee Simple
Estimated market value
Not available
Estimated sales range
Not available
Not available
Price history
| Date | Event | Price |
|---|---|---|
| 8/27/2026 | Contingent | $1,095,000$364/sqft |
Source:  Bright MLS #PAMC2191950 Report a problem Bright MLS #PAMC2191950 Report a problem | ||
| 8/24/2026 | Listed for sale | $1,095,000+723.3%$364/sqft |
Source: Bright MLS #PAMC2191950 Report a problem | ||
| 12/1/1979 | Sold | $133,000$44/sqft |
Source: Agent Provided Report a problem | ||
Public tax history
| Year | Property taxes | Tax assessment |
|---|---|---|
| 2025 | $14,940 +5% | $345,210 |
| 2024 | $14,227 | $345,210 |
| 2023 | $14,227 +4.9% | $345,210 |
| 2022 | $13,560 +2.3% | $345,210 |
| 2021 | $13,251 +2.5% | $345,210 |
| 2020 | $12,927 +1.8% | $345,210 |
| 2019 | $12,699 +1.9% | $345,210 |
| 2018 | $12,466 +3.1% | $345,210 |
| 2017 | $12,097 +3.4% | $345,210 |
| 2016 | $11,696 +3.7% | $345,210 |
| 2015 | $11,279 +3% | $345,210 |
| 2014 | $10,951 +2.9% | $345,210 |
| 2013 | $10,641 +1.5% | $345,210 |
| 2012 | $10,483 +5.6% | $345,210 |
| 2011 | $9,930 +3.6% | $345,210 |
| 2010 | $9,588 +5.3% | $345,210 |
| 2009 | $9,107 +5.1% | $345,210 |
| 2008 | $8,669 +3% | -- |
| 2007 | $8,417 +7.6% | -- |
| 2006 | $7,825 +3.9% | -- |
| 2005 | $7,534 +6.2% | -- |
| 2004 | $7,097 +5.9% | -- |
| 2003 | $6,704 +9.4% | -- |
| 2002 | $6,129 +9.4% | -- |
| 2000 | $5,601 +4.6% | -- |
| 1999 | $5,356 | -- |
Find assessor info on the county website
Monthly payment
Est. payment
Payment breakdown
Explore the cost of this home by adjusting the details. Changes won't be saved.Climate risks
Neighborhood: 19072
Nearby schools
Schools provided by the listing agent
- Elementary: Belmont Hills
- Middle: Welsh Val
- High: Harriton
- District: Lower Merion
Source: Bright MLS. This data may not be complete. We recommend contacting the local school district to confirm school assignments for this home.
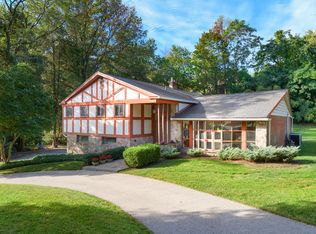
Similar homes
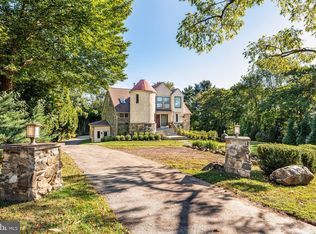
- $1,300,0004 bd3 ba3k sqft1223 Hagys Ford Rd, Penn Valley, PA 19072For Sale
 MLS ID #PAMC2179778, Tom Toole III, RE/MAX Main Line-West Chester. Bright MLS
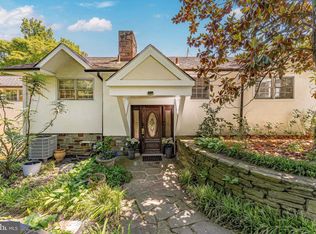
 - $949,9004 bd3 ba1.9k sqft129 Locust Grove Rd, Bryn Mawr, PA 19010For Sale
 MLS ID #PADE2120062, Nancy Alperin, MAXWELL REALTY COMPANY. Bright MLS
 - $1,100,0004 bd4 ba2.2k sqft1739 N Middletown Rd, Glen Mills, PA 19342For Sale
 MLS ID #PADE2121198, Margot Mohr Teetor, RE/MAX Preferred - Newtown Square. Bright MLS
 - $839,0004 bd2 ba3.4k sqft713 Alene Rd, Ambler, PA 19002For Sale
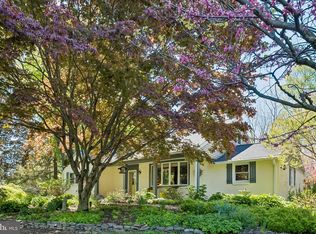 MLS ID #PAMC2190830, Matthew Condello, BHHS Fox & Roach-Blue Bell. Bright MLS
 - $895,0004 bd4 ba3.1k sqft2080 Trumbauer Rd, Lansdale, PA 19446For SaleMLS ID #PAMC2190096, Denise Leach, EXP Realty, LLC. Bright MLS
- $1,050,0005 bd4 ba4k sqftNone Available, Meadowbrook, PA 19046For SaleMLS ID #PAMC2188316, Marian Galanti, BHHS Fox & Roach-Jenkintown. Bright MLS
- $1,050,0004 bd4 ba3.9k sqft1551 Washington Ln, Jenkintown, PA 19046For SaleMLS ID #PAMC2183418, Anna Skale, Keller Williams Main Line. Bright MLS
- $1,350,0004 bd4 ba3.4k sqft3303 Greene Countrie Dr, Newtown Square, PA 19073For SaleMLS ID #PADE2120656, Koleen Seits, BHHS Fox & Roach Wayne-Devon. Bright MLS
- $900,0004 bd3 ba3.4k sqft120 Summit Dr, Phoenixville, PA 19460For SaleMLS ID #PAMC2191896, Lindsay Good, Compass RE. Bright MLS
- $1,075,0004 bd4 ba4.1k sqft109 Samantha Ln, Lansdale, PA 19446For SaleMLS ID #PAMC2190118, Hope Grosse, BHHS Fox & Roach-Blue Bell. Bright MLS
- $899,9005 bd2 ba3.4k sqft901 Homestead Rd, Jenkintown, PA 19046For SaleMLS ID #PAMC2193884, Brian Stetler, BHHS Fox & Roach-Center City Walnut. Bright MLS
- $969,9004 bd3 ba2.8k sqft1843 Beacon Hill Dr, Dresher, PA 19025For SaleMLS ID #PAMC2188752, Justin Heath, Real of Pennsylvania. Bright MLS
- $850,0004 bd3 ba3.4k sqft380 Sycamore Mills Rd, Media, PA 19063For SaleMLS ID #PADE2119720, Gary Scheivert, BHHS Fox & Roach-Media. Bright MLS
- $849,9004 bd3 ba2.1k sqft606 Upper Gulph Rd, Strafford, PA 19087For SaleMLS ID #PACT2133888, Scott Furman, Real Broker, LLC. Bright MLS
- $1,149,0005 bd4 ba3.1k sqft15 Crest Ln, Swarthmore, PA 19081For SaleMLS ID #PADE2116746, John McFadden, RE/MAX Hometown Realtors. Bright MLS
- $799,5003 bd3 ba1.8k sqft963 Darby Paoli Rd, Berwyn, PA 19312For SaleMLS ID #PACT2135638, John Collins, RE/MAX Main Line - Devon. Bright MLS
- $1,265,5006 bd4 ba4.1k sqft22 Maple Ave, Bala Cynwyd, PA 19004For SaleMLS ID #PAMC2182192, Jacob Marcus, Heritage Homes Realty. Bright MLS
- $555,0004 bd3 ba2.8k sqft814 Caledonia St, Philadelphia, PA 19128For SaleMLS ID #PAPH2591204, Mr. Michael A Giangiordano II, Century 21 Forrester Real Estate. Bright MLS
- $939,0003 bd3 ba1.8k sqft39 Griffith Ave, Malvern, PA 19355For SaleMLS ID #PACT2131542, Anne-Marie Rischitelli, BHHS Fox & Roach-Haverford. Bright MLS
- $725,0003 bd2 ba2k sqft570 Stenton Ave, Blue Bell, PA 19422For SaleMLS ID #PAMC2192962, Drew Frank, Long & Foster Real Estate, Inc.. Bright MLS
