Skip main navigation
Closed
  • $465,000

    528 Stevens Ct, Sleepy Hollow, IL 60118

    4beds
    2,264sqft
    Single Family Residence
    Built in 1977
    0.68 Acres Lot
    $512,300 Zestimate®
    $205/sqft
    $3,238 Estimated rent

    Home value

    $512,300

    $487,000 - $538,000

    $3,238/mo

    Zestimate® history
    Loading
    Loading...

    Owner options

    List your home for rent

    $3,238/mo

    Rent Zestimate®

    Find your next renter with Zillow Rental Manager. Plus, with online applications, you can quickly screen prospective tenants – for free.

    Learn more

    $3,238/mo

    Rent Zestimate®

    Refinance and save

    $3,345/mo

    Est. payment

    Refinancing to a lower rate could help reduce your monthly payments and save thousands over the life of the loan.

    See today's rates

    $3,345/mo

    Est. payment

    Explore your selling options

    Work with a Zillow partner agent

    Leverage their expertise and Zillow's premium Showcase listings to get your home seen by more buyers.

    Get started

    List with your own agent

    Get your home in front of millions of buyers by listing it on Zillow.

    Learn how to do it

    Sell it yourself

    Take full control of how buyers see your home on Zillow by listing For Sale by Owner (FSBO).

    List your home

    What's special

    Private bathroomSpacious secondary bedroomsMaster bedroomOutdoor diningFresh paintSpacious double lotShopping amenities
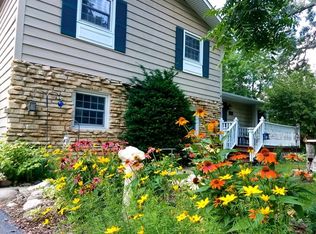
    You will feel like you are in the northern Wisconsin! Four levels of impressive living both inside and out ~ Nestled on a spacious double lot, surrounded by a tranquil creek and lush wooded backdrop ~ Formal living and dining rooms ~ Spacious eat-in kitchen with SS appliances including a microwave/air fryer(2022), lots of countertop space, walk-in pantry ~ Bright eating area with access to the deck for outdoor dining~ Retreat upstairs to find four bedrooms, including a master bedroom with dual closets and a private bathroom, providing ample space and comfort and spacious secondary bedrooms. Relax in the lower level family room, complete with a cozy wood-burning fireplace and doors to the backyard. The finished basement features a full bathroom, wet bar, and ample storage space. Outside, enjoy the utmost privacy and gather around the firepit for memorable evenings under the stars. Experience the serene ambiance of this Northwoods setting, all while being conveniently located near Interstate 90 and shopping amenities. Recently updated with fresh paint and new carpeting - Don't let this opportunity slip away! Roof (2015) Stove, Refrigerator (2016), Dishwasher(2022)

    Zillow last checked:

    Listing updated:

    Listing courtesy of:

    Sharon Gidley, GRI 847-812-5081,

    RE/MAX Suburban,

    Kelli Westphal,

    RE/MAX Suburban

    Bought with:

    Derick Creasy

    Redfin Corporation

    Source: MRED as distributed by MLS GRID,MLS#: 12007806MLS Logo

    Facts & features

    Interior

    Bedrooms & bathrooms
    • Bedrooms: 4
    • Bathrooms: 4
    • Full bathrooms: 3
    • 1/2 bathrooms: 1
    Primary bedroom
    • Features: Flooring (Carpet), Window Treatments (All), Bathroom (Full)
    • Level: Second
    • Area: 192 Square Feet
    • Dimensions: 16X12
    Bedroom 2
    • Features: Flooring (Hardwood), Window Treatments (All)
    • Level: Second
    • Area: 120 Square Feet
    • Dimensions: 12X10
    Bedroom 3
    • Features: Flooring (Hardwood), Window Treatments (All)
    • Level: Second
    • Area: 143 Square Feet
    • Dimensions: 13X11
    Bedroom 4
    • Features: Flooring (Hardwood), Window Treatments (All)
    • Level: Second
    • Area: 140 Square Feet
    • Dimensions: 14X10
    Dining room
    • Features: Flooring (Carpet), Window Treatments (All)
    • Level: Main
    • Area: 156 Square Feet
    • Dimensions: 13X12
    Family room
    • Features: Flooring (Wood Laminate), Window Treatments (All)
    • Level: Lower
    • Area: 306 Square Feet
    • Dimensions: 18X17
    Kitchen
    • Features: Kitchen (Eating Area-Table Space, Pantry-Closet), Flooring (Ceramic Tile), Window Treatments (All)
    • Level: Main
    • Area: 234 Square Feet
    • Dimensions: 18X13
    Laundry
    • Features: Flooring (Vinyl)
    • Level: Lower
    • Area: 78 Square Feet
    • Dimensions: 13X6
    Living room
    • Features: Flooring (Carpet), Window Treatments (All)
    • Level: Main
    • Area: 299 Square Feet
    • Dimensions: 23X13
    Recreation room
    • Features: Flooring (Carpet)
    • Level: Basement
    • Area: 650 Square Feet
    • Dimensions: 26X25
    Heating
    • Natural Gas, Forced Air, Sep Heating Systems - 2+
    Cooling
    • Central Air, Zoned
    Appliances
    • Included: Range, Microwave, Dishwasher, Refrigerator, Bar Fridge, Washer, Dryer, Stainless Steel Appliance(s)
    • Laundry: In Unit, Sink
    Features
    • In-Law Floorplan
    • Flooring: Hardwood, Laminate
    • Windows: Skylight(s)
    • Basement: Finished,Sub-Basement,Storage Space,Partial
    • Number of fireplaces: 1
    • Fireplace features: Wood Burning, Family Room
    Interior area
    • Total structure area: 0
    • Total interior livable area: 2,264 sqft

    Property

    Parking
    • Total spaces: 2
    • Parking features: Asphalt, Garage Door Opener, On Site, Garage Owned, Attached, Garage
    • Attached garage spaces: 2
    • Has uncovered spaces: Yes
    Accessibility
    • Accessibility features: No Disability Access
    Features
    • Patio & porch: Deck
    • Exterior features: Fire Pit
    • Fencing: Invisible
    Lot
    • Size: 0.68 Acres
    • Dimensions: 160 X 197 X 290 X 153
    • Features: Landscaped, Wooded, Mature Trees
    Details
    • Additional parcels included: 0329126031
    • Parcel number: 0329126032
    • Special conditions: None
    • Other equipment: Ceiling Fan(s), Sump Pump

    Construction

    Type & style
    • Home type: SingleFamily
    • Property subtype: Single Family Residence
    Materials
    • Brick, Cedar
    • Foundation: Concrete Perimeter
    • Roof: Asphalt
    Condition
    • New construction: No
    • Year built: 1977

    Utilities & green energy

    • Sewer: Septic Tank
    • Water: Public

    Community & neighborhood

    Security
    • Security features: Carbon Monoxide Detector(s)
    Community
    • Community features: Park, Street Paved
    Location
    • Region: Sleepy Hollow
    • Subdivision: Sleepy Hollow Manor

    HOA & financial

    HOA
    • Services included: None

    Other

    Other facts
    • Listing terms: Conventional
    • Ownership: Fee Simple

    Price history

    DateEventPrice
    6/14/2024Sold$465,000-2.1%$205/sqft
    Source: MRED as distributed by MLS GRID #12007806 Report a problem
    6/9/2024Pending sale$475,000$210/sqft
    Source: MRED as distributed by MLS GRID #12007806 Report a problem
    5/15/2024Contingent$475,000$210/sqft
    Source: MRED as distributed by MLS GRID #12007806 Report a problem
    5/10/2024Listed for sale$475,000+63.8%$210/sqft
    Source: MRED as distributed by MLS GRID #12007806 Report a problem
    7/8/2017Sold$289,900$128/sqft
    Source: MRED as distributed by MLS GRID #09593644 Report a problem
    5/4/2017Pending sale$289,900$128/sqft
    Source: Baird & Warner Real Estate #09593644 Report a problem
    4/29/2017Listed for sale$289,900$128/sqft
    Source: Baird & Warner Real Estate #09593644 Report a problem

    Public tax history

    YearProperty taxesTax assessment
    2024$8,330 +4.8%$119,025 +11.1%
    2023$7,950 -1.9%$107,095 +2.1%
    2022$8,107 +3.2%$104,851 +5.9%
    2021$7,855 +1.9%$99,000 +2.3%
    2020$7,710 +2.9%$96,774 +5.3%
    2019$7,494 +0.2%$91,868 +3.5%
    2018$7,478 +19.7%$88,800 +6.9%
    2017$6,246 -18.6%$83,068 +6.9%
    2016$7,676 $77,732 +6.7%
    2015-- $72,837 +2.8%
    2014-- $70,826 -3%
    2013-- $72,993 -14.7%
    2012-- $85,523 -9.8%
    2011-- $94,867 -2.3%
    2010-- $97,076 -7.4%
    2009-- $104,823 -1%
    2008-- $105,881 +4.3%
    2007-- $101,564 +1.7%
    2006-- $99,915 +2.3%
    2005-- $97,640 +25%
    2004-- $78,112 +8.1%
    2003-- $72,232 +9.8%
    2002-- $65,763 +2%
    2001-- $64,442 +1.4%
    2000-- $63,571

    Find assessor info on the county website

    Neighborhood: 60118

    Nearby schools

    GreatSchools rating
    Schools provided by the listing agent
    • Elementary: Sleepy Hollow Elementary School
    • Middle: Dundee Middle School
    • High: Dundee-Crown High School
    • District: 300

    Source: MRED as distributed by MLS GRID. This data may not be complete. We recommend contacting the local school district to confirm school assignments for this home.

    Get a cash offer in 3 minutes
    Find out how much your home could sell for in as little as 3 minutes with a no-obligation cash offer.
    Estimated market value
    $512,300
    Get a cash offer in 3 minutes
    Find out how much your home could sell for in as little as 3 minutes with a no-obligation cash offer.
    Estimated market value
    $512,300