One year YOUNG meticulous duplex is simply gorgeous! Beautiful craftsman style front door welcomes you! This amazing home has barely been lived in and shows like a model. Vaulted ceilings, the architectural design and natural light are amazing. Move right into this CLEAN home with generous sized, open floorplan. Owner purchased over $13,000 in builder upgrades. Home offers spacious first floor master with nicely sized 2nd bedroom, plus den/3rd bedroom. Currently used as a family room, 2nd floor loft is awesome and multi-functional. Home has so much space and much to offer. Some amenities you'll enjoy are 42" shaker style maple cabinets with a warm chocolate finish. Quartz counter-tops and sink, center island, recessed lighting, upgraded stainless kitchen appliances and light fixtures, crown molding, decorative wall nook, engineered hardwood floors throughout most of main floor. Upgraded custom wood blinds & motorized shade on patio door are an additional $4,500 in upgrades. Enjoy double wide closets with 2 panel white doors throughout. Master bedroom & bath offers upgraded carpeting, porcelian tile floors, tray ceiling, barn-door entry to master bath with quartz counters & dual sinks. Upgraded ceiling fans throughout. Garage is equipped with Ethernett wire-ready for your electric car. The full basement with 2 egress windows can be finished for additional living space. Yard is a blank slate with upgraded privacy bushes. Make this incredible home yours today!
Closed
$379,000
528 Sudbury Cir, Oswego, IL 60543
3beds
1,600sqft
Duplex, Single Family Residence
Built in 2022
-- sqft lot
$408,700 Zestimate®
$237/sqft
$2,693 Estimated rent
Home value
$408,700
$388,000 - $429,000
$2,693/mo
Zestimate® history
Owner options
List your home for rent
$2,693/mo
Rent Zestimate®
Find your next renter with Zillow Rental Manager. Plus, with online applications, you can quickly screen prospective tenants – for free.
$2,693/mo
Rent Zestimate®
Refinance and save
$3,011/mo
Est. payment
Refinancing to a lower rate could help reduce your monthly payments and save thousands over the life of the loan.
$3,011/mo
Est. payment
Explore your selling options
Work with a Zillow partner agent
Leverage their expertise and Zillow's premium Showcase listings to get your home seen by more buyers.
Get startedList with your own agent
Get your home in front of millions of buyers by listing it on Zillow.
Learn how to do itSell it yourself
Take full control of how buyers see your home on Zillow by listing For Sale by Owner (FSBO).
List your homeWhat's special
Zillow last checked:
Listing updated:
Listed by:
Laura Robert, AHWD,CSC,PSA 630-770-9313,
Century 21 Circle
Bought with:
Michelle Sather, ABR,GRI,PSA,RENE,SFR,SRS
Mode 1 Real Estate LLC
Source: MRED as distributed by MLS GRID,MLS#: 11976624
Facts & features
Interior
Bedrooms & bathrooms
- Bedrooms: 3
- Bathrooms: 2
- Full bathrooms: 2
Rooms
- Room types: Loft
Primary bedroom
- Features: Flooring (Carpet), Window Treatments (Blinds), Bathroom (Full, Double Sink, Shower Only)
- Level: Main
- Area: 195 Square Feet
- Dimensions: 13X15
Bedroom 2
- Features: Flooring (Carpet), Window Treatments (Blinds)
- Level: Main
- Area: 143 Square Feet
- Dimensions: 11X13
Bedroom 3
- Features: Flooring (Carpet), Window Treatments (Blinds)
- Level: Main
- Area: 121 Square Feet
- Dimensions: 11X11
Dining room
- Features: Flooring (Hardwood), Window Treatments (Blinds)
- Level: Main
- Area: 130 Square Feet
- Dimensions: 13X10
Kitchen
- Features: Kitchen (Eating Area-Breakfast Bar, Eating Area-Table Space, Island, Pantry-Closet, Breakfast Room, Custom Cabinetry, Granite Counters, Pantry, Updated Kitchen), Flooring (Hardwood), Window Treatments (Window Treatments)
- Level: Main
- Area: 169 Square Feet
- Dimensions: 13X13
Laundry
- Features: Flooring (Ceramic Tile)
- Level: Main
- Area: 66 Square Feet
- Dimensions: 6X11
Living room
- Features: Flooring (Hardwood), Window Treatments (Blinds)
- Level: Main
- Area: 240 Square Feet
- Dimensions: 16X15
Loft
- Features: Flooring (Carpet)
- Level: Second
- Area: 234 Square Feet
- Dimensions: 18X13
Heating
- Natural Gas
Cooling
- Central Air
Appliances
- Included: Range, Microwave, Dishwasher, Refrigerator, Washer, Dryer, Disposal, Stainless Steel Appliance(s), Gas Oven, Range Hood
- Laundry: Main Level, Gas Dryer Hookup, Electric Dryer Hookup, In Unit
Features
- Cathedral Ceiling(s), 1st Floor Bedroom, 1st Floor Full Bath, Storage, Built-in Features, Walk-In Closet(s), Open Floorplan, Granite Counters, Pantry
- Flooring: Carpet, Wood
- Windows: Drapes
- Basement: Unfinished,Bath/Stubbed,Egress Window,Block,Storage Space,Full
Interior area
- Total structure area: 0
- Total interior livable area: 1,600 sqft
Property
Parking
- Total spaces: 2
- Parking features: Asphalt, Garage Door Opener, On Site, Attached, Garage
- Attached garage spaces: 2
- Has uncovered spaces: Yes
Accessibility
- Accessibility features: No Disability Access
Lot
- Size: 5,850 Square Feet
- Dimensions: 45 X 130
Details
- Parcel number: 0329115008
- Special conditions: None
Construction
Type & style
- Home type: MultiFamily
- Property subtype: Duplex, Single Family Residence
Materials
- Vinyl Siding, Brick
- Roof: Asphalt
Condition
- New construction: No
- Year built: 2022
Utilities & green energy
- Sewer: Public Sewer
- Water: Public
Community & HOA
Community
- Features: Sidewalks, Street Lights
- Subdivision: Deerpath Creek
HOA
- Has HOA: Yes
- Amenities included: Ceiling Fan, Laundry, Patio, Private Laundry Hkup, School Bus
- Services included: Insurance
- HOA fee: $200 quarterly
Location
- Region: Oswego
Financial & listing details
- Price per square foot: $237/sqft
- Tax assessed value: $372,558
- Annual tax amount: $8
- Date on market: 2/15/2024
- Listing terms: Conventional
- Ownership: Fee Simple w/ HO Assn.
Price history
| Date | Event | Price |
|---|---|---|
| 3/29/2024 | Sold | $379,000-0.8%$237/sqft |
Source:  MRED as distributed by MLS GRID #11976624 Report a problem MRED as distributed by MLS GRID #11976624 Report a problem | ||
| 2/20/2024 | Contingent | $382,000$239/sqft |
Source: MRED as distributed by MLS GRID #11976624 Report a problem | ||
| 2/15/2024 | Listed for sale | $382,000+5.4%$239/sqft |
Source: MRED as distributed by MLS GRID #11976624 Report a problem | ||
| 12/2/2022 | Sold | $362,521+688.1%$227/sqft |
Source: MRED as distributed by MLS GRID #11336924 Report a problem | ||
| 8/15/2022 | Sold | $46,000-87%$29/sqft |
Source: Public Record Report a problem | ||
| 4/4/2022 | Contingent | $355,000$222/sqft |
Source: MRED as distributed by MLS GRID #11336924 Report a problem | ||
| 3/2/2022 | Price change | $355,000+7.6%$222/sqft |
Source: MRED as distributed by MLS GRID #11336924 Report a problem | ||
| 9/23/2021 | Listed for sale | $329,900$206/sqft |
Source: MRED as distributed by MLS GRID #11228050 Report a problem | ||
Public tax history
| Year | Property taxes | Tax assessment |
|---|---|---|
| 2024 | $9,994 +1.9% | $124,186 +11% |
| 2023 | $9,803 | $111,879 |
Find assessor info on the county website
Neighborhood: Deerpath Creek
Nearby homes
- $51-- bd-- ba-- sqft528-530 Sudbury Cir, Oswego, IL 60543Off Market
- $420,0003 bd3 ba1.6k sqft530 Sudbury Cir, Oswego, IL 60543Sold
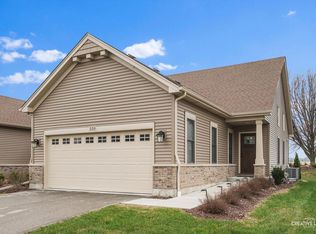
- $388,9003 bd2 ba1.8k sqft526 Sudbury Cir, Oswego, IL 60543Off Market
- $398,3902 bd2 ba1.6k sqft532 Sudbury Cir, Oswego, IL 60543Sold

- $340,0002 bd3 ba1.8k sqft524 Sudbury Cir, Oswego, IL 60543Sold
- $397,400-- bd-- ba-- sqft522 Sudbury Cir, Oswego, IL 60543Off Market
- $351,2002 bd3 ba1.8k sqft520 Sudbury Cir, Oswego, IL 60543Off Market
- $385,0002 bd2 ba1.6k sqft529 Sudbury Cir, Oswego, IL 60543Off Market
Nearby schools
GreatSchools rating
- 7/10Prairie Point Elementary SchoolGrades: K-5Distance: 1 mi
- 6/10Traughber Jr High SchoolGrades: 6-8Distance: 1.5 mi
- 8/10Oswego High SchoolGrades: 9-12Distance: 1.9 mi
Schools provided by the listing agent
- Elementary: Prairie Point Elementary School
- Middle: Traughber Junior High School
- High: Oswego High School
- District: 308
Source: MRED as distributed by MLS GRID. This data may not be complete. We recommend contacting the local school district to confirm school assignments for this home.
Get a cash offer in 3 minutes
Find out how much your home could sell for in as little as 3 minutes with a no-obligation cash offer.
Estimated market value
$408,700
Get a cash offer in 3 minutes
Find out how much your home could sell for in as little as 3 minutes with a no-obligation cash offer.
Estimated market value
$408,700
- Illinois
- Kendall County
- Oswego
- 60543
- Deerpath Creek
- 528 Sudbury Cir
Nearby cities
Nearby neighborhoods
Nearby zip codes
Other Oswego Topics
