This newly constructed townhome, offered through the Affordable Homeownership Opportunity Program (AHOP), provides a modern and affordable path to homeownership for moderate-income first-time buyers. Designed with contemporary finishes and quality craftsmanship, the home offers both comfort and style at a budget-conscious price making it an ideal choice for those seeking long-term stability and equity in a growing community. Let us help you get into your dream home!
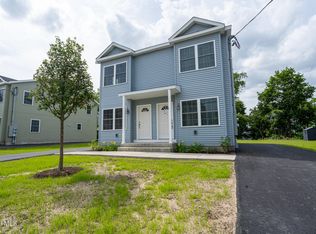
This home is currently under construction and slated to be finished by the end of the Month (April). Pictures are what the home will look like.
Active
$139,000
528 Summit Avenue, Schenectady, NY 12307
2beds
1,200sqft
Townhouse, Residential
Built in 2026
3,920 Square Feet Lot
$-- Zestimate®
$116/sqft
$-- HOA
What's special
Contemporary finishesComfort and styleQuality craftsmanship
- 11 days
- 55
- 1
Zillow last checked:
Listing updated:
Listed by:
Peek Realty 518-522-6462,
Khadijah Peek 518-522-6462
Source: Global MLS,MLS#: 202625493
Facts & features
Interior
Bedrooms & bathrooms
- Bedrooms: 2
- Bathrooms: 2
- Full bathrooms: 1
- 1/2 bathrooms: 1
Bedroom
- Level: Second
Bedroom
- Level: Second
Dining room
- Level: First
Kitchen
- Level: First
Living room
- Level: First
Heating
- Ductless, Electric, Heat Pump
Cooling
- Ductless
Appliances
- Included: Dishwasher, ENERGY STAR Qualified Appliances, Instant Hot Water, Range, Range Hood, Tankless Water Heater
- Laundry: Electric Dryer Hookup, Laundry Closet, Upper Level, Washer Hookup
Features
- High Speed Internet, Radon System, Eat-in Kitchen, Kitchen Island
- Flooring: Carpet, Linoleum
- Windows: Low Emissivity Windows, Screens, Blinds, Egress Window, ENERGY STAR Qualified Windows
- Basement: Crawl Space,Unfinished
Interior area
- Total structure area: 1,200
- Total interior livable area: 1,200 sqft
- Finished area above ground: 1,200
- Finished area below ground: 0
Video & virtual tour
Property
Parking
- Total spaces: 2
- Parking features: Off Street, Paved, Driveway
- Has uncovered spaces: Yes
Features
- Has view: Yes
- View description: Skyline, Trees/Woods
Lot
- Size: 3,920 Square Feet
- Features: Cleared, Landscaped
Details
- Parcel number: 49.3129.11
- Special conditions: Third Party Approval
Construction
Type & style
- Home type: Townhouse
- Property subtype: Townhouse, Residential
Materials
- Drywall, Vinyl Siding
- Foundation: Concrete Perimeter, Permanent, Slab
- Roof: Shingle
Condition
- New construction: Yes
- Year built: 2026
Utilities & green energy
- Sewer: Public Sewer
- Water: Public
- Utilities for property: Cable Available
Community & HOA
Community
- Security: Carbon Monoxide Detector(s), Fire Alarm
HOA
- Has HOA: No
Location
- Region: Schenectady
Financial & listing details
- Price per square foot: $116/sqft
- Annual tax amount: $3,600
- Date on market: 9/4/2026
Estimated market value
Not available
Estimated sales range
Not available
Not available
Price history
| Date | Event | Price |
|---|---|---|
| 9/4/2026 | Listed for sale | $139,000$116/sqft |
Source:  Global MLS #202625493 Report a problem Global MLS #202625493 Report a problem | ||
Public tax history
Tax history is unavailable.
Monthly payment
Climate risks
Neighborhood: Vale and Hamilton Hill
Nearby schools
Schools provided by the listing agent
- High: Schenectady
Source: Global MLS. This data may not be complete. We recommend contacting the local school district to confirm school assignments for this home.
Similar homes
- $139,0002 bd2 ba1.2k sqft526 Summit Avenue, Schenectady, NY 12307Active
 MLS ID #202625504, Khadijah Peek, Listing by: Peek Realty. Global MLS
 - $139,0002 bd2 ba1.2k sqft557 Summit Avenue, Schenectady, NY 12307ActiveMLS ID #202625496, Khadijah Peek, Listing by: Peek Realty. Global MLS
- $139,0002 bd2 ba1.2k sqft559 Summit Avenue, Schenectady, NY 12307ActiveMLS ID #202625497, Khadijah Peek, Listing by: Peek Realty. Global MLS
- $139,0002 bd2 ba1.2k sqft362 Georgetta Dix, Schenectady, NY 12307ActiveMLS ID #202625476, Khadijah Peek, Listing by: Peek Realty. Global MLS
