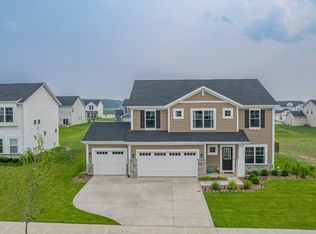
Want a newly built home with all of the upgrades and no wait time? This exceptional residence showcases a 3 car garage, luxury flooring throughout, an inviting open-concept layout, and refined finishes at every turn. The heart of the home is the stunning kitchen, featuring a spacious quartz island, abundant cabinetry, and seamless flow into the dining area and bright sunroom! A private office with elegant tray ceilings provides an ideal work-from-home retreat! The versatile upstairs loft offers the perfect additional living space!The expansive primary suite is complete with a generous walk-in closet and a beautifully appointed en-suite bath. Three additional bedrooms provide comfort and flexibility for family or guests. The unfinished basement is already roughed in for an additional bathroom, offering endless potential. Outside, enjoy an extended patio overlooking a fully vinyl-fenced backyard on a desirable corner lot. Ideally located directly across from neighborhood parks and paved walking trails.
Pending
$549,900
528 Sweetbay St, Valparaiso, IN 46385
4beds
2,858sqft
Single Family Residence
Built in 2022
0.38 Acres Lot
$548,100 Zestimate®
$192/sqft
$53/mo HOA
What's special
Versatile upstairs loftExpansive primary suiteBright sunroomBeautifully appointed en-suite bathThree additional bedroomsInviting open-concept layoutSpacious quartz island
- 38 days
- 133
- 2
Likely to sell faster than
Zillow last checked:
Listing updated:
Listed by:
Taylor Jackson,
Listing Leaders 219-462-5478
Source: NIRA as distributed by MLS GRID,MLS#: 843055
Facts & features
Interior
Bedrooms & bathrooms
- Bedrooms: 4
- Bathrooms: 3
- Full bathrooms: 2
- 1/2 bathrooms: 1
Rooms
- Room types: Bedroom 2, Primary Bedroom, Office, Living Room, Loft, Laundry, Kitchen, Bedroom 4, Bedroom 3
Primary bedroom
- Level: Upper
- Area: 238.4
- Dimensions: 16.0 x 14.9
Bedroom 2
- Level: Upper
- Area: 127.2
- Dimensions: 12.0 x 10.6
Bedroom 3
- Level: Upper
- Area: 139.7
- Dimensions: 11.0 x 12.7
Bedroom 4
- Level: Upper
- Area: 139.7
- Dimensions: 11.0 x 12.7
Breakfast room
- Level: Main
- Area: 128.7
- Dimensions: 13.0 x 9.9
Foyer
- Level: Main
- Area: 64
- Dimensions: 8.0 x 8.0
Kitchen
- Level: Main
- Area: 191.1
- Dimensions: 13.0 x 14.7
Laundry
- Level: Main
- Area: 63
- Dimensions: 9.0 x 7.0
Living room
- Level: Main
- Area: 236.6
- Dimensions: 16.9 x 14.0
Loft
- Level: Upper
- Area: 224
- Dimensions: 16.0 x 14.0
Office
- Level: Main
- Area: 157.07
- Dimensions: 11.3 x 13.9
Sunroom
- Level: Main
- Area: 132
- Dimensions: 12.0 x 11.0
Heating
- Natural Gas, Forced Air
Appliances
- Included: Dryer, Washer, Stainless Steel Appliance(s), Refrigerator, Microwave, Dishwasher
- Laundry: Gas Dryer Hookup, Washer Hookup, Sink, Main Level, Laundry Room
Features
- Crown Molding, Walk-In Closet(s), Open Floorplan, Kitchen Island, High Ceilings
- Basement: Unfinished
- Number of fireplaces: 1
- Fireplace features: Gas, Living Room
Interior area
- Total structure area: 2,858
- Total interior livable area: 2,858 sqft
- Finished area above ground: 2,858
Property
Parking
- Total spaces: 3
- Parking features: Garage Door Opener, Garage Faces Front, Driveway, Concrete
- Garage spaces: 3
- Has uncovered spaces: Yes
Features
- Levels: Two
- Exterior features: Private Yard, Rain Gutters
- Fencing: Fenced
- Has view: Yes
- View description: Neighborhood
Lot
- Size: 0.38 Acres
- Features: Corner Lot, Sprinklers In Rear, Sprinklers In Front, Landscaped
Details
- Parcel number: 640904427006000003
- Special conditions: None
Construction
Type & style
- Home type: SingleFamily
- Property subtype: Single Family Residence
Condition
- New construction: No
- Year built: 2022
Utilities & green energy
- Sewer: Public Sewer
- Water: Public
- Utilities for property: Natural Gas Connected, Water Connected
Community & HOA
Community
- Security: Smoke Detector(s)
- Subdivision: Magnolia Mdws Ph 1
HOA
- Has HOA: Yes
- Amenities included: Playground
- HOA fee: $160 quarterly
- HOA name: Magnolia Meadows
- HOA phone: 219-464-3536
Location
- Region: Valparaiso
Financial & listing details
- Price per square foot: $192/sqft
- Tax assessed value: $476,900
- Annual tax amount: $3,723
- Date on market: 7/29/2026
- Listing agreement: Exclusive Right To Sell
- Listing terms: Cash,VA Loan,FHA,Conventional
Estimated market value
$548,100
$521,000 - $576,000
$3,486/mo
Price history
| Date | Event | Price |
|---|---|---|
| 8/5/2026 | Pending sale | $549,900$192/sqft |
Source: | ||
| 7/29/2026 | Listed for sale | $549,900$192/sqft |
Source: | ||
Public tax history
| Year | Property taxes | Tax assessment |
|---|---|---|
| 2025 | $3,723 +1.7% | $476,900 +5% |
| 2024 | $3,662 +70869% | $454,100 +4.1% |
| 2023 | $5 | $436,200 +72600% |
| 2022 | -- | $600 |
Find assessor info on the county website
Monthly payment
Est. payment