Charming 2 bedroom, 2 bathroom end unit condo at Rosemonte. Inside you're greeted by a bright and spacious floorplan with vaulted ceilings and hardwood floors. Updated with modern features throughout, the kitchen is equipped with SS appliances and granite countertops, the first floor primary suite has an upgraded bathroom and large walk in closet, and there is an additional bedroom/home office with adjoining renovated bath. Upstairs is an open bonus room and potential third bedroom. This end unit also has the BEST backyard space with large deck for entertaining. Low HOA fees, in a great location close to all major interstates, shopping, restaurants and downtown Nashville. Don't miss out! Check out the online 3D Tour!
Closed
$350,000
528 Swiss Ave, Nashville, TN 37211
2beds
1,434sqft
Townhouse, Residential, Condominium
Built in 2006
435 Square Feet Lot
$319,000 Zestimate®
$244/sqft
$1,846 Estimated rent
Home value
$319,000
$303,000 - $335,000
$1,846/mo
Zestimate® history
Owner options
List your home for rent
$1,846/mo
Rent Zestimate®
Find your next renter with Zillow Rental Manager. Plus, with online applications, you can quickly screen prospective tenants – for free.
$1,846/mo
Rent Zestimate®
Refinance and save
$2,259/mo
Est. payment
Refinancing to a lower rate could help reduce your monthly payments and save thousands over the life of the loan.
$2,259/mo
Est. payment
Explore your selling options
Work with a Zillow partner agent
Leverage their expertise and Zillow's premium Showcase listings to get your home seen by more buyers.
Get startedList with your own agent
Get your home in front of millions of buyers by listing it on Zillow.
Learn how to do itSell it yourself
Take full control of how buyers see your home on Zillow by listing For Sale by Owner (FSBO).
List your homeWhat's special
Vaulted ceilingsUpgraded bathroomLarge deckHardwood floorsOpen bonus roomRenovated bathPrimary suite
Zillow last checked:
Listing updated:
Listed by:
Jennifer Bowers 615-689-4654,
Redfin
Bought with:
Rebecca Peden, 338528
Benchmark Realty, LLC
Source: RealTracs MLS as distributed by MLS GRID,MLS#: 2563395
Facts & features
Interior
Bedrooms & bathrooms
- Bedrooms: 2
- Bathrooms: 2
- Full bathrooms: 2
- Main level bedrooms: 2
Bedroom 1
- Area: 168 Square Feet
- Dimensions: 14x12
Bedroom 2
- Features: Extra Large Closet
- Level: Extra Large Closet
- Area: 120 Square Feet
- Dimensions: 12x10
Bonus room
- Features: Second Floor
- Level: Second Floor
- Area: 187 Square Feet
- Dimensions: 17x11
Dining room
- Features: Combination
- Level: Combination
- Area: 120 Square Feet
- Dimensions: 12x10
Kitchen
- Features: Pantry
- Level: Pantry
- Area: 80 Square Feet
- Dimensions: 10x8
Living room
- Area: 208 Square Feet
- Dimensions: 16x13
Heating
- Central, ENERGY STAR Qualified Equipment, Electric
Cooling
- Central Air, Electric
Appliances
- Included: Dishwasher, Disposal, Microwave, Refrigerator, Electric Oven, Electric Range
Features
- Ceiling Fan(s)
- Flooring: Carpet, Wood
- Basement: Crawl Space
- Number of fireplaces: 1
- Common walls with other units/homes: End Unit
Interior area
- Total structure area: 1,434
- Total interior livable area: 1,434 sqft
- Finished area above ground: 1,434
Property
Parking
- Parking features: Parking Lot, Paved, Unassigned
Features
- Levels: Two
- Stories: 2
- Patio & porch: Deck, Porch
Lot
- Size: 435 Square Feet
- Features: Sloped
Details
- Parcel number: 161150B01400CO
- Special conditions: Standard
Construction
Type & style
- Home type: Townhouse
- Architectural style: Traditional
- Property subtype: Townhouse, Residential, Condominium
- Attached to another structure: Yes
Materials
- Frame
- Roof: Shingle
Condition
- New construction: No
- Year built: 2006
Utilities & green energy
- Sewer: Public Sewer
- Water: Public
- Utilities for property: Electricity Available, Water Available
Community & HOA
Community
- Security: Smoke Detector(s)
- Subdivision: Rosemonte Townhomes
HOA
- Has HOA: Yes
- Services included: Maintenance Grounds, Insurance, Pest Control
- HOA fee: $180 monthly
Location
- Region: Nashville
Financial & listing details
- Price per square foot: $244/sqft
- Tax assessed value: $346,400
- Annual tax amount: $1,880
- Date on market: 8/25/2023
- Electric utility on property: Yes
Price history
| Date | Event | Price |
|---|---|---|
| 11/8/2023 | Sold | $350,000+1.4%$244/sqft |
Source:  RealTracs MLS as distributed by MLS GRID #2563395 Report a problem RealTracs MLS as distributed by MLS GRID #2563395 Report a problem | ||
| 10/10/2023 | Contingent | $345,000$241/sqft |
Source: RealTracs MLS as distributed by MLS GRID #2563395 Report a problem | ||
| 10/2/2023 | Listed for sale | $345,000$241/sqft |
Source: RealTracs MLS as distributed by MLS GRID #2563395 Report a problem | ||
| 8/26/2023 | Contingent | $345,000$241/sqft |
Source: RealTracs MLS as distributed by MLS GRID #2563395 Report a problem | ||
| 8/25/2023 | Listed for sale | $345,000+60.5%$241/sqft |
Source: RealTracs MLS as distributed by MLS GRID #2563395 Report a problem | ||
| 10/26/2017 | Sold | $215,000+31.7%$150/sqft |
Source: RealTracs MLS as distributed by MLS GRID #1868602 Report a problem | ||
| 8/15/2006 | Sold | $163,256$114/sqft |
Source: Public Record Report a problem | ||
Public tax history
| Year | Property taxes | Tax assessment |
|---|---|---|
| 2025 | $2,437 +29.6% | $86,600 +49.9% |
| 2024 | $1,880 | $57,775 |
| 2023 | $1,880 | $57,775 |
| 2022 | $1,880 -1% | $57,775 |
| 2021 | $1,900 -3.4% | $57,775 +24% |
| 2020 | $1,966 +33.8% | $46,575 |
| 2019 | $1,469 | $46,575 |
| 2018 | $1,469 0% | $46,575 |
| 2017 | $1,469 | $46,575 +22.6% |
| 2016 | -- | $37,975 |
| 2015 | $1,715 | $37,975 |
| 2014 | $1,715 | $37,975 |
| 2013 | -- | $37,975 -4.6% |
| 2012 | -- | $39,825 |
| 2011 | -- | $39,825 |
| 2010 | -- | $39,825 |
| 2009 | -- | $39,825 +48.2% |
| 2008 | -- | $26,875 |
| 2007 | -- | $26,875 |
| 2006 | -- | -- |
Find assessor info on the county website
Neighborhood: 37211
Nearby homes
- $328,0002 bd3 ba1.2k sqft530 Swiss Ave, Nashville, TN 37211Sold

- $325,0002 bd3 ba1.2k sqft532 Swiss Ave, Nashville, TN 37211Sold

- $345,0002 bd3 ba1.2k sqft534 Swiss Ave, Nashville, TN 37211Sold
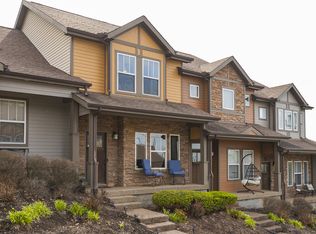
- $302,1002 bd2 ba1.4k sqft536 Swiss Ave, Nashville, TN 37211Off Market
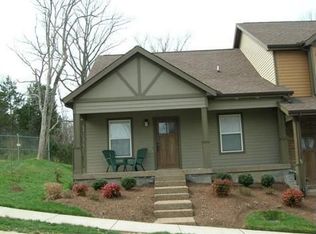
- $308,3002 bd2 ba1.4k sqft524 Swiss Ave, Nashville, TN 37211Off Market
- $294,4002 bd2 ba1.2k sqft531 Swiss Ave, Nashville, TN 37211Off Market
- $295,3002 bd2 ba1.2k sqft529 Swiss Ave, Nashville, TN 37211Off Market
- $307,8002 bd2 ba1.4k sqft527 Swiss Ave, Nashville, TN 37211Off Market
Nearby schools
GreatSchools rating
- 8/10May Werthan Shayne Elementary SchoolGrades: PK-5Distance: 1.3 mi
- 5/10William Henry Oliver Middle SchoolGrades: 6-8Distance: 1.3 mi
- 4/10John Overton High SchoolGrades: 9-12Distance: 3.9 mi
Schools provided by the listing agent
- Elementary: May Werthan Shayne Elementary School
- Middle: William Henry Oliver Middle
- High: John Overton Comp High School
Source: RealTracs MLS as distributed by MLS GRID. This data may not be complete. We recommend contacting the local school district to confirm school assignments for this home.
Get a cash offer in 3 minutes
Find out how much your home could sell for in as little as 3 minutes with a no-obligation cash offer.
Estimated market value
$319,000
Get a cash offer in 3 minutes
Find out how much your home could sell for in as little as 3 minutes with a no-obligation cash offer.
Estimated market value
$319,000
- Tennessee
- Davidson County
- Nashville
- 37211
- 528 Swiss Ave
Nearby cities
Nearby neighborhoods
Nearby zip codes
Other Nashville Topics
