This home sits on almost an acre in the beautiful Willow Bend Subdivision. The home was designed with luxury and comfort in mind. The kitchen, living, and dining room all flow together for a light and homey feel. The primary suit is spacious and includes the bedroom, a sitting area, and a ensuite bath that boasts dual closets, two sink vanities, a makeup vanity, and a large soaking tub, along with a walk in shower. The jack-and-jill bed and bath offer private vanities with a shared shower room. The upstairs suite is just that, a suite, with a spacious room and a private bath with vanity. The main floor also has a bonus room that is waiting to be used as a library, home office, or den.
The outside amenities are not to be overlooked either. In addition to the pool and spa, this home has an outdoor kitchen, a seating area with a fireplace, and a massive fenced in backyard. From the high end finishes to the custom design, this 4 bed, 3.5 bath home was made to be lived in. You will not want to miss the opportunity for this rare gem in Willow Bend.
Pending
$975,000
528 Tallow Tree Dr, Madisonville, LA 70447
4beds
3,774sqft
Single Family Residence
Built in 2020
0.97 Acres Lot
$963,000 Zestimate®
$258/sqft
$55/mo HOA
What's special
Pool and spaLarge soaking tubTwo sink vanitiesMakeup vanityOutdoor kitchenHigh end finishes
- 19 days
- 672
- 47
Likely to sell faster than
Zillow last checked:
Listing updated:
Listed by:
Shelby Stoop 478-456-5484,
1 Percent Lists 985-807-0001
Source: GSREIN,MLS#: 2574829
Facts & features
Interior
Bedrooms & bathrooms
- Bedrooms: 4
- Bathrooms: 4
- Full bathrooms: 3
- 1/2 bathrooms: 1
Primary bedroom
- Level: First
- Dimensions: 17.6x16
Bedroom
- Level: First
- Dimensions: 15x13
Bedroom
- Level: First
- Dimensions: 14x15
Bedroom
- Level: Second
- Dimensions: 17x15
Bonus room
- Level: First
- Dimensions: 14x13
Dining room
- Level: First
- Dimensions: 9.5x15.5
Living room
- Level: First
- Dimensions: 26x22
Heating
- Multiple Heating Units
Cooling
- 3+ Units
Features
- Has fireplace: Yes
- Fireplace features: Gas
Interior area
- Total structure area: 5,329
- Total interior livable area: 3,774 sqft
Property
Parking
- Total spaces: 3
- Parking features: Three or more Spaces
Features
- Levels: Two
- Stories: 2
- Patio & porch: Brick, Oversized
- Exterior features: Outdoor Kitchen
- Has spa: Yes
Lot
- Size: 0.97 Acres
- Dimensions: 0.97
- Features: Outside City Limits, Oversized Lot
Details
- Parcel number: 2548731
- Special conditions: None
Construction
Type & style
- Home type: SingleFamily
- Architectural style: Other
- Property subtype: Single Family Residence
Materials
- Brick, HardiPlank Type
- Foundation: Slab
- Roof: Asphalt
Condition
- Excellent
- Year built: 2020
Utilities & green energy
- Sewer: Public Sewer
- Water: Public
Community & HOA
Community
- Subdivision: Willow Bend
HOA
- Has HOA: Yes
- HOA fee: $660 annually
- HOA name: Willow Bend HOA
Location
- Region: Madisonville
Financial & listing details
- Price per square foot: $258/sqft
- Tax assessed value: $656,637
- Annual tax amount: $7,201
- Date on market: 8/31/2026
Estimated market value
$963,000
$915,000 - $1.01M
$4,513/mo
Price history
| Date | Event | Price |
|---|---|---|
| 9/4/2026 | Pending sale | $975,000$258/sqft |
Source:  GSREIN #2574829 Report a problem GSREIN #2574829 Report a problem | ||
| 8/31/2026 | Listed for sale | $975,000$258/sqft |
Source: GSREIN #2574829 Report a problem | ||
| 9/8/2015 | Sold | -- |
Source: Public Record Report a problem | ||
| 10/23/2013 | Sold | -- |
Source: Public Record Report a problem | ||
Public tax history
| Year | Property taxes | Tax assessment |
|---|---|---|
| 2025 | $7,201 -6.7% | $65,664 -3% |
| 2024 | $7,715 +7.7% | $67,664 +13.7% |
| 2023 | $7,162 | $59,504 |
| 2022 | $7,162 +0.2% | $59,504 |
| 2021 | $7,149 +230.4% | $59,504 +279% |
| 2020 | $2,163 -29.4% | $15,700 -46% |
| 2019 | $3,065 -48.7% | $29,051 -41.3% |
| 2018 | $5,973 -15.7% | $49,449 |
| 2017 | $7,090 +599.7% | $49,449 +602.6% |
| 2016 | $1,013 | $7,038 +3.5% |
| 2015 | $1,013 +0.8% | $6,800 |
| 2014 | $1,006 +1.1% | $6,800 +93.1% |
| 2013 | $995 | $3,521 |
Find assessor info on the county website
Monthly payment
Est. payment
Payment breakdown
Explore the cost of this home by adjusting the details. Changes won't be saved.Climate risks
Neighborhood: 70447
Nearby schools
Schools provided by the listing agent
- Elementary: Madisonville
Source: GSREIN. This data may not be complete. We recommend contacting the local school district to confirm school assignments for this home.
- $692,400-- bd-- ba2.9k sqft532 Tallow Tree Dr, Madisonville, LA 70447Off Market
- $694,900-- bd-- ba3k sqft524 Tallow Tree Dr, Madisonville, LA 70447Off Market
- $614,0004 bd3 ba2.6k sqft520 Tallow Tree Dr, Madisonville, LA 70447Off Market
- $824,900-- bd-- ba3.4k sqft536 Tallow Tree Dr, Madisonville, LA 70447Off Market
Similar homes
- $890,0004 bd4 ba3.6k sqft1633 Audubon Pkwy, Madisonville, LA 70447For Sale

 MLS ID #2572326, Jared English, Congress Realty, Inc.. GSREIN
 - $715,0005 bd6 ba4.5k sqft204 Tchefuncte Parc Ct, Madisonville, LA 70447For Sale
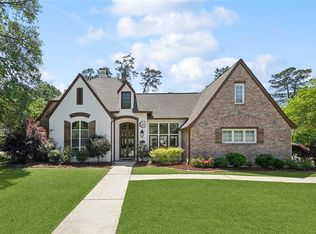 MLS ID #2553000, Taylor Dossett Finn, 1 Percent Lists. GSREIN
 - $550,0004 bd3 ba2.9k sqft348 Sandy Brook Cir, Madisonville, LA 70447For Sale
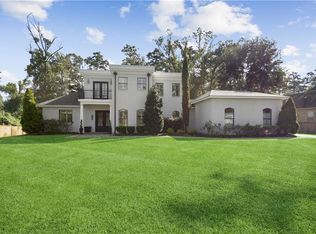 MLS ID #2570641, Darlene Gurievsky, Berkshire Hathaway HomeServices Preferred, REALTOR. GSREIN
 - $965,0004 bd4 ba3.5k sqft475 Trailhead Dr, Abita Springs, LA 70420For Sale
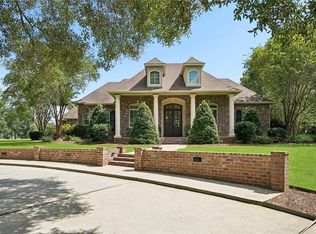 MLS ID #2577306, Felicity Kahn, Berkshire Hathaway HomeServices Preferred, REALTOR. GSREIN
 - $1,300,0006 bd6 ba5.5k sqft691 Windermere Xing W, Madisonville, LA 70447For SaleMLS ID #2562957, Janet Bray, United Real Estate Partners LLC. GSREIN
- $755,0005 bd5 ba5.5k sqft401 S Chenier Dr, Madisonville, LA 70447For SaleMLS ID #2443540, Tiffany Pierce, NextHome Real Estate Professionals. GSREIN
- $699,9004 bd4 ba3.2k sqft101 Bayou Perez Dr, Madisonville, LA 70447For SaleMLS ID #2569194, Rana Cabeceiras, Ricci Real Estate. GSREIN
- $629,0005 bd5 ba3.2k sqft420 White Ash Loop, Madisonville, LA 70447For SaleMLS ID #2553097, Jennifer DePhillips, Magnolia Lane Realty. GSREIN
- $550,0004 bd3 ba2.8k sqft512 Kristian Ct, Madisonville, LA 70447For SaleMLS ID #2568000, Michael Stawski, United Real Estate Partners LLC. GSREIN
- $587,0003 bd3 ba2.8k sqft213 Hawthorne Hollow Dr, Madisonville, LA 70447For SaleMLS ID #2561872, Jamie Munaco, Coldwell Banker TEC. GSREIN
- $1,025,0005 bd4 ba3.9k sqft1609 Ox Bow Ln, Covington, LA 70433For SaleMLS ID #2570427, Karen Guerra, Compass Covington (COMP27). GSREIN
- $849,5006 bd6 ba4.5k sqft57 Magnolia Ridge Dr, Madisonville, LA 70447For SaleMLS ID #2562242, Julie Autin, Cypress Key Realty LLC. GSREIN
- $624,9004 bd4 ba2.7k sqft7037 Bald Eagle Cir, Madisonville, LA 70447For SaleMLS ID #2571801, Cody Currier, 1 Percent Lists. GSREIN
- $565,0004 bd3 ba2.7k sqft1264 Sweet Clover Way, Madisonville, LA 70447For SaleMLS ID #2565303, Deborah Relle, Select Living LLC. GSREIN
- $529,0004 bd3 ba2.5k sqft1248 Sweet Clover Way, Madisonville, LA 70447For SaleMLS ID #2551721, John Romano, Compass Mandeville. GSREIN
- $515,0004 bd3 ba2.3k sqft604 Blue Heron Ln, Madisonville, LA 70447For SaleMLS ID #2563172, Carol Upton-Sieverding, Compass Mandeville. GSREIN
- $510,0004 bd3 ba2.4k sqft1712 Audubon Pkwy, Madisonville, LA 70447For SaleMLS ID #2566665, Stacia Lamulle, 1 Percent Lists Premier. GSREIN
- $999,0005 bd5 ba4.2k sqft614 Millikens Bnd, Covington, LA 70433For SaleMLS ID #2571367, Anthony Rossi, Gulf Meridian Realty . GSREIN
- $645,0005 bd5 ba3.6k sqft11 Audubon Ln, Madisonville, LA 70447For SaleMLS ID #2572144, Tina McCarthy, Keller Williams Realty Services. GSREIN
- $499,0004 bd3 ba2.4k sqft4073 Oak Bend Ln, Madisonville, LA 70447For SaleMLS ID #2496521, Sharon Latino, Keller Williams Realty Services. GSREIN
