Welcome to this ѕtunnіng tοwnhome shοwcаsing modern architеcturе and elevated finishes in The Trails at Willow Ranch, a vibrant community featuring a resort-style pool, dog parks, and close proximity to Inspirada’s premier parks, trails, sports courts, fields, picnic areas, and playgrounds. The open-concept layout seamlessly connects the living area and kitchen, creating an ideal space for entertaining or relaxing, highlighted by a designer entertainment wall with a sleek linear fireplace, patio slider, and zebra shades that enhance natural light. The kitchen impresses with quartz waterfall countertops, full backsplash, stainless steel appliances, island with dining bar, high-end cabinetry with underlighting, floating shelves, USB outlets, and a stainless sink with glass and cup cleaner plus vegetable rinse feature. Additional upgrades include two-tone paint, luxury hard-surface flooring, stylish blinds, LED lighting, tankless water heater, ceiling fans, and an Evolve water system. A private paver patio extends outdoor living, while the upstairs loft with built-in desks offers a flexible workspace. The primary suite captures mountain views and features a custom media wall with floating cabinetry and backlit quartz accent. The desirable corner location provides added privacy and space with convenient guest parking nearby.
Closed
Zillow last checked:
Listing updated:
Bought with:
To Kim, BS.0145215
Barrett & Co, Inc
Source: LVR,MLS#: 2752707 Originating MLS: Greater Las Vegas Association of Realtors Inc
Originating MLS: Greater Las Vegas Association of Realtors IncPrice history
| Date | Event | Price |
|---|---|---|
| 8/26/2026 | Sold | $373,000-0.5%$260/sqft |
Source:  LVR #2752707 Report a problem LVR #2752707 Report a problem | ||
| 7/27/2026 | Pending sale | $375,000$261/sqft |
Source: BHHS broker feed #2752707 Report a problem | ||
| 7/26/2026 | Contingent | $375,000$261/sqft |
Source: LVR #2752707 Report a problem | ||
| 7/6/2026 | Listed for sale | $375,000+2953.2%$261/sqft |
Source: LVR #2752707 Report a problem | ||
| 6/25/2026 | Sold | $12,282-96.9%$9/sqft |
Source: Public Record Report a problem | ||
| 6/20/2026 | Listed for sale | $395,000-6%$275/sqft |
Source: LVR #2752707 Report a problem | ||
| 1/30/2026 | Listing removed | $420,000$292/sqft |
Source: LVR #2741139 Report a problem | ||
| 12/12/2025 | Price change | $420,000-1.2%$292/sqft |
Source: LVR #2741139 Report a problem | ||
| 10/29/2025 | Listed for sale | $425,000-3.4%$296/sqft |
Source: LVR #2730960 Report a problem | ||
| 5/2/2025 | Listing removed | $439,900$306/sqft |
Source: LVR #2663463 Report a problem | ||
| 4/4/2025 | Price change | $439,900-2.2%$306/sqft |
Source: LVR #2663463 Report a problem | ||
| 3/10/2025 | Listed for sale | $449,900+30%$313/sqft |
Source: LVR #2663463 Report a problem | ||
| 12/15/2022 | Sold | $345,990$241/sqft |
Source: Public Record Report a problem | ||
Nearby homes
- $343,9003 bd2 ba1.3k sqft530 Thistleberry Ave, Henderson, NV 89044Off Market
- $360,1003 bd2 ba1.4k sqft532 Thistleberry Ave, Henderson, NV 89044Off Market
- $367,4003 bd2 ba1.4k sqft531 Thistleberry Ave #1, Henderson, NV 89044Off Market
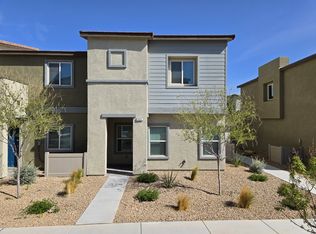
- $359,8003 bd2 ba1.4k sqft522 Thistleberry Ave, Henderson, NV 89044Off Market
Get a cash offer in 3 minutes
Find out how much your home could sell for in as little as 3 minutes with a no-obligation cash offer.
Estimated market value
$373,000
