Skip main navigation
Sold for $380,000
  • $380,000

    528 Thomas Ave, Barrington, NJ 08007

    2beds
    1,470sqft
    Single Family Residence
    Built in 1950
    7,248 Square Feet Lot
    $382,600 Zestimate®
    $259/sqft
    $2,304 Estimated rent

    Home value

    $382,600

    $325,000 - $448,000

    $2,304/mo

    Zestimate® history
    Loading
    Loading...

    Owner options

    List your home for rent

    $2,304/mo

    Rent Zestimate®

    Find your next renter with Zillow Rental Manager. Plus, with online applications, you can quickly screen prospective tenants – for free.

    Learn more

    $2,304/mo

    Rent Zestimate®

    Refinance and save

    $2,788/mo

    Est. payment

    Refinancing to a lower rate could help reduce your monthly payments and save thousands over the life of the loan.

    See today's rates

    $2,788/mo

    Est. payment

    Explore your selling options

    Work with a Zillow partner agent

    Leverage their expertise and Zillow's premium Showcase listings to get your home seen by more buyers.

    Get started

    List with your own agent

    Get your home in front of millions of buyers by listing it on Zillow.

    Learn how to do it

    Sell it yourself

    Take full control of how buyers see your home on Zillow by listing For Sale by Owner (FSBO).

    List your home

    What's special

    Warm and inviting centerpieceOverlooking the private backyardExpanded eat-in kitchenStylish powder roomTwo generously sized bedroomsConveniently located laundry closetSun-filled bay window
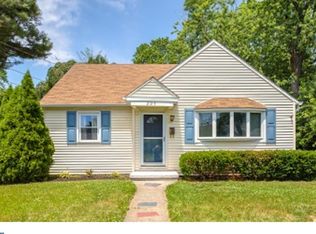
    MULTIPLE OFFERS RECIEVED. Open House Canceled. Charming Cape Cod in the heart of Barrington featuring a thoughtfully updated and rare open-concept first floor, an uncommon find for this style home. The expanded eat-in kitchen offers an island, modern updates (stainless appliances, white shaker cabinets, white subway tile backsplash, black granite countertops), and a sun-filled bay window, creating a warm and inviting centerpiece the current owner especially enjoys. The circular floor plan provides seamless flow into a spacious living room and an additional flexible area currently used as a home office—ideal for a playroom, studio, or potential conversion to a third bedroom. The formal dining room has been tastefully updated with a designer wallpaper accent wall, striking iron chandelier, and a large window that fills the space with natural light. Just off the kitchen, a three-season room serves as an exceptional extension of the home—perfect for relaxing or entertaining while overlooking the private backyard, complete with a newer shed with shelving for added storage. A conveniently located laundry closet and stylish powder room complete the main level. Upstairs, you’ll find two generously sized bedrooms, both featuring extended closets for excellent storage and both roomy enough for a seating area. These rooms share a well-appointed full bath. Located in a vibrant community, Barrington offers local favorites such as Tonewood Brewery and Old Rail Tavern, along with nearby shops, parks, and schools. Enjoy convenient access to major highways for an easy commute to Philadelphia or a quick drive to the Jersey Shore. Lovingly maintained, this home is a perfect blend of charm, flexibility and modern updates that are ideal for both first-time home buyers and those looking to right-size.

    Zillow last checked:

    Listing updated:

    Listed by:

    Holly Rowell 856-287-0035,

    Keller Williams Realty - Cherry Hill

    Bought with:

    Carolyn Ronayne, 2335728

    EXP Realty, LLC

    Source: Bright MLS,MLS#: NJCD2113678MLS Logo

    Facts & features

    Interior

    Bedrooms & bathrooms
    • Bedrooms: 2
    • Bathrooms: 2
    • Full bathrooms: 1
    • 1/2 bathrooms: 1
    • Main level bathrooms: 1
    Basement
    • Area: 0
    Heating
    • Forced Air, Natural Gas
    Cooling
    • Central Air, Zoned, Natural Gas
    Appliances
    • Included: Stainless Steel Appliance(s), Microwave, Dishwasher, Oven/Range - Gas, Washer/Dryer Stacked, Gas Water Heater
    • Laundry: Main Level
    Features
    • Dining Area, Open Floorplan, Formal/Separate Dining Room, Eat-in Kitchen, Kitchen Island
    • Has basement: No
    • Has fireplace: No
    Interior area
    • Total structure area: 1,470
    • Total interior livable area: 1,470 sqft
    • Finished area above ground: 1,470
    • Finished area below ground: 0

    Property

    Parking
    • Total spaces: 2
    • Parking features: Driveway
    • Uncovered spaces: 2
    Accessibility
    • Accessibility features: 2+ Access Exits
    Features
    • Levels: Two
    • Stories: 2
    • Patio & porch: Porch, Enclosed
    • Pool features: Community
    Lot
    • Size: 7,248 sqft
    • Dimensions: 58.00 x 125.00
    Details
    • Additional structures: Above Grade, Below Grade
    • Parcel number: 0300021 0700021
    • Zoning: SINGLE FAMILY RESIDENTIAL
    • Special conditions: Standard

    Construction

    Type & style
    • Home type: SingleFamily
    • Architectural style: Cape Cod
    • Property subtype: Single Family Residence
    Materials
    • Frame
    • Foundation: Crawl Space
    • Roof: Shingle
    Condition
    • Very Good
    • New construction: No
    • Year built: 1950

    Utilities & green energy

    • Sewer: Public Sewer
    • Water: Public

    Community & neighborhood

    Location
    • Region: Barrington
    • Subdivision: Barrington Gardens
    • Municipality: BARRINGTON BORO

    Other

    Other facts
    • Listing agreement: Exclusive Right To Sell
    • Ownership: Fee Simple

    Price history

    DateEventPrice
    6/8/2026Sold$380,000+20.7%$259/sqft
    Source: Bright MLS #NJCD2113678 Report a problem
    5/5/2026Pending sale$314,900$214/sqft
    Source: Bright MLS #NJCD2113678 Report a problem
    4/15/2026Contingent$314,900$214/sqft
    Source: Bright MLS #NJCD2113678 Report a problem
    4/9/2026Listed for sale$314,900$214/sqft
    Source: Bright MLS #NJCD2113678 Report a problem

    Public tax history

    YearProperty taxesTax assessment
    2025$8,408 +4.4%$168,200
    2024$8,053 +3.6%$168,200
    2023$7,776 +2.2%$168,200
    2022$7,609 +2.8%$168,200
    2021$7,401 +0.4%$168,200
    2020$7,369 +9.8%$168,200
    2019$6,711 $168,200
    2018$6,711 -1.6%$168,200
    2017$6,819 +5.9%$168,200 -7.5%
    2016$6,440 +4.4%$181,800
    2015$6,168 +4.4%$181,800
    2014$5,909 +2.6%$181,800
    2013$5,758 +2.9%$181,800
    2012$5,595 +4.5%$181,800
    2011$5,352 -10.2%$181,800 +2.4%
    2010$5,962 +1.8%$177,500 +83.9%
    2009$5,858 $96,500
    2008-- $96,500
    2007-- $96,500
    2006-- $96,500
    2005-- $96,500
    2004-- $96,500
    2003-- $96,500
    2002-- $96,500
    2001-- $96,500

    Find assessor info on the county website

    Neighborhood: 08007

    Nearby schools

    GreatSchools rating
    Schools provided by the listing agent
    • Elementary: Avon E.s.
    • Middle: Woodland
    • High: Haddon Heights H.s.
    • District: Barrington Borough Public Schools

    Source: Bright MLS. This data may not be complete. We recommend contacting the local school district to confirm school assignments for this home.

    Get a cash offer in 3 minutes
    Find out how much your home could sell for in as little as 3 minutes with a no-obligation cash offer.
    Estimated market value
    $382,600
    Get a cash offer in 3 minutes
    Find out how much your home could sell for in as little as 3 minutes with a no-obligation cash offer.
    Estimated market value
    $382,600