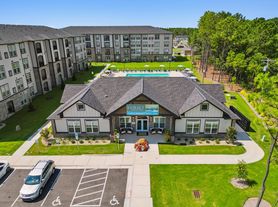
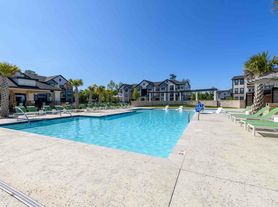

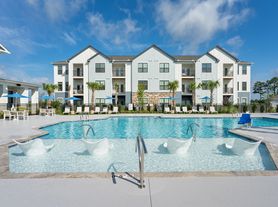
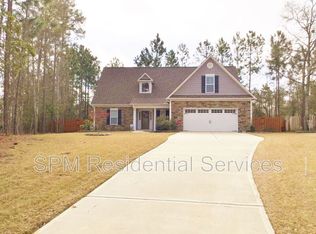
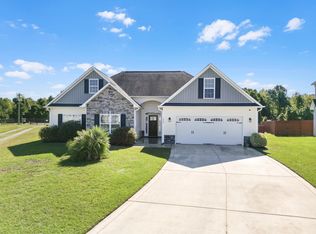

Beautiful 4-Bedroom Home in Oyster Landing | Fenced Backyard, 2-Car Garage & Community Pool! Available November 1, 2026, with earlier move-in dates negotiable! | Welcome home to this beautiful 4-bedroom, 2.5-bath home in the desirable Oyster Landing community of Sneads Ferry! Oyster Landing offers a welcoming, close-knit neighborhood with a strong sense of community. With a spacious, functional layout, modern finishes, and plenty of room to spread out, this home combines comfort, convenience, and style. The main level features a private primary suite with an en-suite bathroom and walk-in closet, thoughtfully separated from the upstairs bedrooms for added privacy. You'll also enjoy a beautiful modern kitchen with generous counter space, a convenient half bathroom, and a dedicated laundry room with a washer and dryer included. Upstairs, you'll find three additional bedrooms, a full bathroom, and a versatile second living/loft area, perfect for a home office, playroom, or additional lounge space. Throughout the home, freshly painted agreeable gray walls are complemented by striking black interior doors and trim, creating a clean, contemporary feel. Step outside to a fully fenced backyard, perfect for relaxing, entertaining, or enjoying time outdoors with your pets! Additional features include an attached two-car garage, washer and dryer, and a pet-friendly rental policy. Residents also enjoy access to the Oyster Landing community pool, neighborhood fishing pond, and a small trail for walking or biking. This home is offered unfurnished at $2,400 per month plus utilities, with flexible 6-month or 12-month lease options. Available November 1, 2026, with earlier occupancy negotiable. Don't miss the opportunity to make this beautiful home yours! Contact us today to schedule a showing!
Renter is responsible for gas, water and electric. No smoking allowed.
House for rent
Single family residence
Available Sun Nov 1 2026
Cats, dogs OK
Air conditioner, central air
In unit laundry
Attached garage parking
What's special
Modern finishesAttached two-car garageConvenient half bathroomSpacious functional layout
- 9 days |
- -- |
- -- |
Zillow last checked:
Listing updated:
Travel times
Facts & features
Interior
Bedrooms & bathrooms
- Bedrooms: 4
- Bathrooms: 3
- Full bathrooms: 3
Cooling
- Air Conditioner, Central Air
Appliances
- Included: Dishwasher, Dryer, Freezer, Microwave Oven, Oven, Refrigerator, Washer
- Laundry: In Unit
Features
- Walk In Closet
Interior area
- Total interior livable area: 2,313 sqft
Property
Parking
- Parking features: Attached, Garage
- Has attached garage: Yes
- Details: Contact manager
Details
- Additional structures: Garage(s)
- Parcel number: 168170
Construction
Type & style
- Home type: SingleFamily
- Property subtype: Single Family Residence
Community & HOA
Location
- Region: Sneads Ferry
Financial & listing details
- Lease term: 1 Year
Price history
| Date | Event | Price |
|---|---|---|
| 10/11/2026 | Listed for rent | $2,400$1/sqft |
Source: Zillow Rentals Report a problem | ||
| 9/3/2024 | Sold | $380,000-2.6%$164/sqft |
Source:  Hive MLS #100458882 Report a problem Hive MLS #100458882 Report a problem | ||
| 8/2/2024 | Contingent | $390,000$169/sqft |
Source: Hive MLS #100458882 Report a problem | ||
| 8/2/2024 | Listed for sale | $390,000$169/sqft |
Source: Hive MLS #100458882 Report a problem | ||
| 7/28/2024 | Listing removed | -- |
Source: Hive MLS #100435159 Report a problem | ||
| 6/2/2024 | Price change | $390,000-2.3%$169/sqft |
Source: Hive MLS #100435159 Report a problem | ||
| 4/18/2024 | Price change | $399,000-1.7%$173/sqft |
Source: Hive MLS #100435159 Report a problem | ||
| 4/3/2024 | Listed for sale | $405,900+4.7%$175/sqft |
Source: Hive MLS #100435159 Report a problem | ||
| 1/25/2023 | Listing removed | -- |
Source:  Caviness & Cates Report a problem Caviness & Cates Report a problem | ||
| 10/29/2022 | Listed for sale | $387,700+26.5%$168/sqft |
Source: Caviness & Cates Report a problem | ||
| 12/6/2021 | Sold | $306,550$133/sqft |
Source: Hive MLS #100267630 Report a problem | ||
| 4/22/2021 | Pending sale | $306,550$133/sqft |
Source: Hive MLS #100267630 Report a problem | ||