Skip main navigation
Sold for $284,900
  • $284,900

    528 Tristan Ln, Florence, KY 41042

    2beds
    1,633sqft
    Condominium, Residential, Multi Family
    Built in 2025
    -- sqft lot
    $283,200 Zestimate®
    $174/sqft
    $2,444 Estimated rent

    Home value

    $283,200

    $269,000 - $297,000

    $2,444/mo

    Zestimate® history
    Loading
    Loading...

    Owner options

    List your home for rent

    $2,444/mo

    Rent Zestimate®

    Find your next renter with Zillow Rental Manager. Plus, with online applications, you can quickly screen prospective tenants – for free.

    Learn more

    $2,444/mo

    Rent Zestimate®

    Refinance and save

    $1,995/mo

    Est. payment

    Refinancing to a lower rate could help reduce your monthly payments and save thousands over the life of the loan.

    See today's rates

    $1,995/mo

    Est. payment

    Explore your selling options

    Work with a Zillow partner agent

    Leverage their expertise and Zillow's premium Showcase listings to get your home seen by more buyers.

    Get started

    List with your own agent

    Get your home in front of millions of buyers by listing it on Zillow.

    Learn how to do it

    Sell it yourself

    Take full control of how buyers see your home on Zillow by listing For Sale by Owner (FSBO).

    List your home

    What's special

    Chef-inspired kitchenStainless steel appliancesAmple cabinetryCovered deckPrivate outdoor havenAiry open layoutDining and family rooms
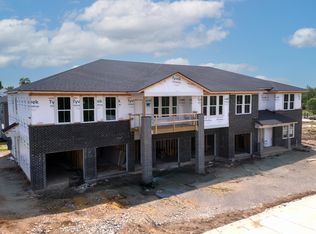
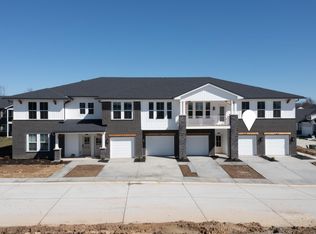
    This spacious second-floor condo combines comfort and style with an airy open layout and soaring 9' ceilings. The heart of the home is a chef-inspired kitchen featuring a generous island with seating, stainless steel appliances, ample cabinetry, and a walk-in pantry—all flowing seamlessly into the dining and family rooms, perfect for entertaining. Tucked away for privacy, the primary suite is a peaceful retreat with a walk-in closet and a spa-like bath featuring a double vanity and walk-in shower. Step onto your covered deck to enjoy quiet mornings or unwind in the evening air—your own private outdoor haven.

    Zillow last checked:

    Listing updated:

    Listed by:

    John Heisler 859-468-9032,

    Drees/Zaring Realty

    Bought with:

    Cathy Miles, 215914

    Miles Home Team, LLC

    Source: NKMLS,MLS#: 632434MLS Logo

    Facts & features

    Interior

    Bedrooms & bathrooms
    • Bedrooms: 2
    • Bathrooms: 2
    • Full bathrooms: 2
    Primary bedroom
    • Features: Carpet Flooring, Walk-In Closet(s)
    • Level: Second
    • Area: 224
    • Dimensions: 16 x 14
    Bathroom 2
    • Description: Quartz counters
    • Features: Luxury Vinyl Flooring
    • Level: First
    • Area: 40
    • Dimensions: 8 x 5
    Dining room
    • Description: 9' ceiling
    • Features: Carpet Flooring
    • Level: Second
    • Area: 98
    • Dimensions: 14 x 7
    Family room
    • Description: 9' ceiling
    • Features: Carpet Flooring
    • Level: Second
    • Area: 204
    • Dimensions: 17 x 12
    Kitchen
    • Description: Quartz counters
    • Features: Luxury Vinyl Flooring
    • Level: Second
    • Area: 117
    • Dimensions: 13 x 9
    Laundry
    • Features: Luxury Vinyl Flooring
    • Level: Second
    • Area: 54
    • Dimensions: 9 x 6
    Office
    • Description: 9' ceiling
    • Features: Carpet Flooring
    • Level: Second
    • Area: 99
    • Dimensions: 11 x 9
    Primary bath
    • Description: Quartz counters
    • Features: Luxury Vinyl Flooring
    • Level: Second
    • Area: 54
    • Dimensions: 9 x 6
    Heating
    • Hot Water, Heat Pump, Electric
    Cooling
    • Central Air
    Appliances
    • Included: Stainless Steel Appliance(s), Electric Range, Dishwasher, Disposal, Microwave, Refrigerator
    Features
    • Kitchen Island, Walk-In Closet(s), Storage, Stone Counters, Smart Thermostat, Pantry, Open Floorplan, Entrance Foyer, Eat-in Kitchen, Double Vanity, Wired for Data
    • Doors: Multi Panel Doors
    • Windows: Vinyl Frames
    Interior area
    • Total structure area: 1,633
    • Total interior livable area: 1,633 sqft

    Property

    Parking
    • Total spaces: 2
    • Parking features: Attached, Driveway, Garage, Garage Door Opener, Garage Faces Front
    • Attached garage spaces: 1
    • Has uncovered spaces: Yes
    Features
    • Levels: Two
    • Stories: 2
    • Patio & porch: Covered, Deck
    • Exterior features: Balcony, Lighting
    Details
    • Zoning description: Residential

    Construction

    Type & style
    • Home type: Condo
    • Architectural style: Traditional
    • Property subtype: Condominium, Residential, Multi Family
    • Attached to another structure: Yes
    Materials
    • Brick, Cedar, Concrete, Stone, Vinyl Siding
    • Foundation: Slab
    • Roof: Shingle
    Condition
    • New Construction
    • New construction: Yes
    • Year built: 2025

    Utilities & green energy

    • Sewer: Public Sewer
    • Water: Public
    • Utilities for property: Cable Available, Natural Gas Not Available, Sewer Available, Water Available

    Community & HOA

    Community
    • Subdivision: Avalon
    HOA
    • Has HOA: Yes
    • Amenities included: Parking, Landscaping, Dog Park, Trail(s)
    • Services included: Association Fees, Maintenance Grounds, Snow Removal, Water
    • HOA fee: $255 monthly
    Location
    • Region: Florence

    Financial & listing details

    • Price per square foot: $174/sqft
    • Date on market: 6/27/2025
    • Cumulative days on market: 383 days

    Price history

    DateEventPrice
    7/15/2026Sold$284,900$174/sqft
    Source: NKMLS #632434 Report a problem
    6/1/2026Pending sale$284,900$174/sqft
    Source: NKMLS #632434 Report a problem
    5/15/2026Price change$284,900-0.9%$174/sqft
    Source: NKMLS #632434 Report a problem
    2/28/2026Price change$287,400-1.7%$176/sqft
    Source: NKMLS #632434 Report a problem
    1/16/2026Price change$292,400-1.7%$179/sqft
    Source: NKMLS #632434 Report a problem
    12/18/2025Price change$297,400-0.8%$182/sqft
    Source: NKMLS #632434 Report a problem
    12/17/2025Price change$299,900-1.6%$184/sqft
    Source: NKMLS #632434 Report a problem
    10/31/2025Price change$304,900-1.6%$187/sqft
    Source: NKMLS #632434 Report a problem
    5/14/2025Listed for sale$309,900$190/sqft
    Source: NKMLS #632434 Report a problem

    Public tax history

    Tax history is unavailable.

    Neighborhood: 41042

    Nearby schools

    GreatSchools rating
    Schools provided by the listing agent
    • Elementary: Erpenbeck Elementary
    • Middle: Jones Middle School
    • High: Boone County High

    Source: NKMLS. This data may not be complete. We recommend contacting the local school district to confirm school assignments for this home.

    Get a cash offer in 3 minutes
    Find out how much your home could sell for in as little as 3 minutes with a no-obligation cash offer.
    Estimated market value
    $283,200
    Get a cash offer in 3 minutes
    Find out how much your home could sell for in as little as 3 minutes with a no-obligation cash offer.
    Estimated market value
    $283,200