Highest and Best due by Friday, July 26th @ 12PM. This custom construction home is ready to welcome you home! Step inside and you'll see there's space for everyone with a large, open foyer into vaulted ceiling living room and a grand staircase with a 2nd floor overlook. The living room on your right has double stacked front windows. The lower set of windows is deeply recessed with a window seat, perfect for curling up to catch the season's changing views. Cut across the foyer to the kitchen featuring custom Amish hickory cabinets and hardwood floors. Carry straight through the kitchen to a massive pantry, that can also serve as first floor laundry. You have a half bath tucked away on this side and access to your THREE-car garage with extra storage nooks, too. Back inside the kitchen, you'll see the breakfast bar along the eat-in space side. Diners can enjoy a tranquil view through the sliding glass doors to the private backyard, green space, and patio. This dining space could also be used as your formal dining room then change the room to the left into an office space. Lots of options. Through the dining area, you'll discover the family room with a trio of large windows capturing more backyard views. Head upstairs for the home's 4 bedrooms and 2 full bathrooms. Top of the stairs to the left, first bedroom then full bathroom and another 2 bedrooms. Facing the front corner of the home is the master suite. The elegant tray ceilings give greater grandeur to this large bedroom. The walk-in closet is enviable! Plus there are two doors (left and right) to access additional storage space over the garage. The master bathroom has double vanities, more custom cabinetry, a corner jetted tub, and separate shower. Downstairs in the basement, you'll find a partially finished space for a recreation space, 2nd family room, exercise room, office, or bedroom! There is an egress window, a half bathroom, and TONS of storage niches/rooms. Currently, the laundry is located in the basement across from the half bath, but again, it could be on the main level or have 2 washers/dryers! Seller will provide the most recent survey. The whole house fan does work. AC and furnace, approx. 3 y/o; WH sticker is 2017 as it was warehoused; however it wasn't installed NEW until 2020. This home is being sold AS IS.
Closed
$415,000
528 Turnberry Dr, Bourbonnais, IL 60914
4beds
2,220sqft
Single Family Residence
Built in 2006
0.25 Acres Lot
$429,500 Zestimate®
$187/sqft
$2,888 Estimated rent
Home value
$429,500
$408,000 - $451,000
$2,888/mo
Zestimate® history
Owner options
List your home for rent
$2,888/mo
Rent Zestimate®
Find your next renter with Zillow Rental Manager. Plus, with online applications, you can quickly screen prospective tenants – for free.
$2,888/mo
Rent Zestimate®
Refinance and save
$2,576/mo
Est. payment
Refinancing to a lower rate could help reduce your monthly payments and save thousands over the life of the loan.
$2,576/mo
Est. payment
Explore your selling options
Work with a Zillow partner agent
Leverage their expertise and Zillow's premium Showcase listings to get your home seen by more buyers.
Get startedList with your own agent
Get your home in front of millions of buyers by listing it on Zillow.
Learn how to do itSell it yourself
Take full control of how buyers see your home on Zillow by listing For Sale by Owner (FSBO).
List your homeWhat's special
Zillow last checked:
Listing updated:
Listed by:
Marla Good 815-274-1415,
Keller Williams Preferred Realty
Bought with:
Kelly Winterroth
McColly Bennett Real Estate
Source: MRED as distributed by MLS GRID,MLS#: 12082277
Facts & features
Interior
Bedrooms & bathrooms
- Bedrooms: 4
- Bathrooms: 4
- Full bathrooms: 2
- 1/2 bathrooms: 2
Rooms
- Room types: Walk In Closet
Primary bedroom
- Features: Flooring (Carpet), Bathroom (Full)
- Level: Second
- Area: 196 Square Feet
- Dimensions: 14X14
Bedroom 2
- Features: Flooring (Carpet)
- Level: Second
- Area: 132 Square Feet
- Dimensions: 12X11
Bedroom 3
- Features: Flooring (Carpet)
- Level: Second
- Area: 143 Square Feet
- Dimensions: 11X13
Bedroom 4
- Features: Flooring (Carpet)
- Level: Second
- Area: 169 Square Feet
- Dimensions: 13X13
Dining room
- Features: Flooring (Hardwood)
- Level: Main
- Area: 100 Square Feet
- Dimensions: 10X10
Family room
- Features: Flooring (Carpet)
- Level: Main
- Area: 247 Square Feet
- Dimensions: 13X19
Kitchen
- Features: Kitchen (Eating Area-Breakfast Bar, Eating Area-Table Space, Pantry-Walk-in), Flooring (Hardwood)
- Level: Main
- Area: 144 Square Feet
- Dimensions: 12X12
Living room
- Features: Flooring (Carpet)
- Level: Main
- Area: 168 Square Feet
- Dimensions: 12X14
Walk in closet
- Features: Flooring (Carpet)
- Level: Second
- Area: 136 Square Feet
- Dimensions: 8X17
Heating
- Natural Gas, Forced Air
Cooling
- Central Air
Appliances
- Included: Range, Microwave, Dishwasher, Refrigerator, Washer, Dryer, Disposal
- Laundry: Main Level
Features
- Cathedral Ceiling(s), Walk-In Closet(s), Pantry
- Basement: Partially Finished,Egress Window,Rec/Family Area,Storage Space,Full
- Attic: Pull Down Stair
Interior area
- Total structure area: 0
- Total interior livable area: 2,220 sqft
Property
Parking
- Total spaces: 3
- Parking features: Concrete, Garage Door Opener, On Site, Garage Owned, Attached, Garage
- Attached garage spaces: 3
- Has uncovered spaces: Yes
Accessibility
- Accessibility features: No Disability Access
Features
- Stories: 2
- Patio & porch: Patio
- Exterior features: Lighting
- Fencing: Fenced
Lot
- Size: 0.25 Acres
- Dimensions: 80X140
- Features: Mature Trees
Details
- Parcel number: 17082410901400
- Zoning: SINGL
- Special conditions: None
- Other equipment: TV-Cable, Ceiling Fan(s), Fan-Whole House, Sump Pump
Construction
Type & style
- Home type: SingleFamily
- Property subtype: Single Family Residence
Materials
- Vinyl Siding, Brick
Condition
- New construction: No
- Year built: 2006
Utilities & green energy
- Sewer: Public Sewer
- Water: Public
Community & HOA
Community
- Features: Lake, Curbs, Sidewalks, Street Lights, Street Paved
- Subdivision: Turnberry
HOA
- Has HOA: Yes
- Services included: Other
- HOA fee: $50 annually
Location
- Region: Bourbonnais
Financial & listing details
- Price per square foot: $187/sqft
- Tax assessed value: $360,066
- Annual tax amount: $7,336
- Date on market: 6/13/2024
- Listing terms: Conventional
- Ownership: Fee Simple w/ HO Assn.
Price history
| Date | Event | Price |
|---|---|---|
| 8/28/2024 | Sold | $415,000+3.8%$187/sqft |
Source:  MRED as distributed by MLS GRID #12082277 Report a problem MRED as distributed by MLS GRID #12082277 Report a problem | ||
| 7/26/2024 | Contingent | $399,999$180/sqft |
Source: MRED as distributed by MLS GRID #12082277 Report a problem | ||
| 7/15/2024 | Price change | $399,999-2.4%$180/sqft |
Source: MRED as distributed by MLS GRID #12082277 Report a problem | ||
| 6/13/2024 | Listed for sale | $410,000$185/sqft |
Source: MRED as distributed by MLS GRID #12082277 Report a problem | ||
Public tax history
| Year | Property taxes | Tax assessment |
|---|---|---|
| 2024 | $8,596 +17.2% | $120,022 +14.4% |
| 2023 | $7,336 -5.4% | $104,877 +3.8% |
| 2022 | $7,752 +7.5% | $101,086 +7.7% |
| 2021 | $7,211 +0.9% | $93,860 +2.8% |
| 2020 | $7,145 +2.1% | $91,347 +3% |
| 2019 | $6,998 +3.3% | $88,686 +1.5% |
| 2018 | $6,775 | $87,376 +2.5% |
| 2017 | $6,775 +1.8% | $85,245 +1.5% |
| 2016 | $6,653 +2.5% | $83,985 +3.5% |
| 2015 | $6,492 | $81,173 |
| 2014 | $6,492 | $81,173 -0.2% |
| 2013 | -- | $81,355 +0.2% |
| 2012 | -- | $81,230 -3.6% |
| 2011 | -- | $84,222 -4.6% |
| 2009 | $5,356 +4.7% | $88,325 +5.3% |
| 2008 | $5,117 | $83,861 |
Find assessor info on the county website
Neighborhood: 60914
Nearby homes
- $375,400-- bd-- ba-- sqft526 Turnberry Dr, Bourbonnais, IL 60914Off Market
- $480,9003 bd4 ba2.6k sqft532 Turnberry Dr, Bourbonnais, IL 60914Off Market
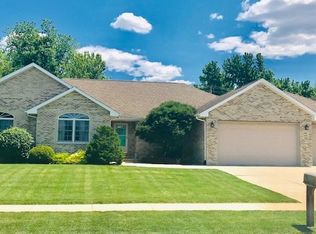
- $248,9004 bd1 ba1.3k sqft2586 N Osage Dr, Bourbonnais, IL 60914Off Market

- $425,0004 bd3 ba2.4k sqft524 Turnberry Dr, Bourbonnais, IL 60914Sold
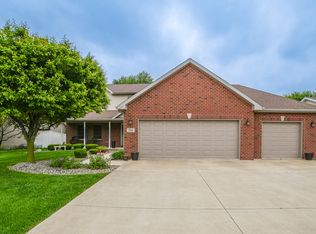
- $294,500-- bd-- ba-- sqft2568 N Osage Dr, Bourbonnais, IL 60914Off Market
- $344,3003 bd2 ba1.6k sqft515 Hollyberry Ln, Bourbonnais, IL 60914Off Market
- $---- bd-- ba-- sqft2606 N Osage Dr, Bourbonnais, IL 60914Auction
- $307,900-- bd-- ba-- sqft2556 N Osage Dr, Bourbonnais, IL 60914Off Market
Nearby schools
GreatSchools rating
- 6/10Alan B Shepard Elementary SchoolGrades: PK-3Distance: 1.7 mi
- 4/10Bourbonnais Upper Grade CenterGrades: 7-8Distance: 1.8 mi
- 7/10Bradley-Bourbonnais Community High SchoolGrades: 9-12Distance: 2.2 mi
Schools provided by the listing agent
- District: 307
Source: MRED as distributed by MLS GRID. This data may not be complete. We recommend contacting the local school district to confirm school assignments for this home.


Get pre-qualified for a loan
At Zillow Home Loans, we can pre-qualify you in as little as 5 minutes with no impact to your credit score.An equal housing lender. NMLS #10287.
- Illinois
- Kankakee County
- Bourbonnais
- 60914
- 528 Turnberry Dr
Nearby cities
Nearby zip codes
Other Bourbonnais Topics
