Skip main navigation
Contingent
  • Price cut: $1K (7/8)
    $264,000

    528 Union Ave, Morgantown, WV 26505

    4beds
    2,912sqft
    : 
    Loading
    Get pre-qualified
    Single Family Residence
    Built in 1926
    3,920 Square Feet Lot
    $254,200 Zestimate®
    $91/sqft
    $-- HOA

    What's special

    Large backyardConvenience of off-street parkingBeautiful woodworkNew roofTiled kitchen floor
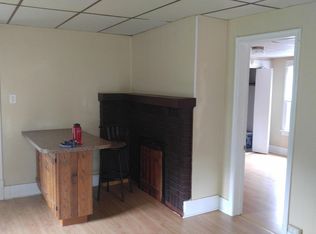
    OPEN HOUSE SUNDAY July 12, 2026 1-3! Welcome to this well-maintained 4-bedroom, 2-bath home in Morgantown's sought-after historic Woodburn neighborhood. Whether you're looking for a place to call home, purchasing housing for a student attending school, or seeking a strong investment property, this home offers exceptional versatility. The home features beautiful woodwork, a tiled kitchen floor, spacious living and dining areas, and a bonus room just off the kitchen that offers flexible use as an office, study, or recreation space. The completely renovated primary suite provides a private retreat. Outside, you'll find a large backyard and the convenience of off-street parking. Major updates completed within the last six years include a new roof, A/C condenser unit, washer, front stair handrail, custom blinds in the living and dining rooms, cooktop, microwave, refrigerator, dishwasher, and new carpet in the bonus room and two bedrooms. A Letter of Compliance is available upon request. Don't miss this opportunity to own a move-in-ready home in a convenient Morgantown location.
    38 days
    |
    853
    |
    65
    |

    Zillow last checked:

    Listing updated:

    Listed by:

    HEATHER FULTZ 304-276-8150,

    FATHOM REALTY LLC,

    KELLY GRANT 304-288-3096,

    FATHOM REALTY LLC

    Source: NCWV REIN,MLS#: 10165220MLS Logo

      Facts & features

      Interior

      Bedrooms & bathrooms
      • Bedrooms: 4
      • Bathrooms: 2
      • Full bathrooms: 2
      Rooms
      • Room types: Laundry/Utility, Bonus Room
      Primary bedroom
      • Level: Second
      Bedroom 2
      • Features: Ceiling Fan(s), Walk-In Closet(s), Wood Floor
      • Level: Second
      Bedroom 3
      • Features: Ceiling Fan(s), Wood Floor
      • Level: Second
      Bedroom 4
      • Features: Ceiling Fan(s), Built-in Features
      • Level: Second
      Dining room
      • Features: Wood Floor
      • Level: First
      • Length: 13
      Kitchen
      • Features: Tile Floor, Pantry
      • Level: First
      Living room
      • Features: Fireplace, Wood Floor
      • Level: First
      Basement
      • Level: Basement
      Heating
      • Central, Forced Air, Baseboard, Natural Gas
      Cooling
      • Central Air, Ceiling Fan(s), Electric
      Appliances
      • Included: Countertop Range, Wall Oven, Microwave, Dishwasher, Disposal, Refrigerator, Washer, Dryer
      • Laundry: Washer Hookup
      Features
      • High Speed Internet
      • Flooring: Carpet, Wood, Tile
      • Doors: Storm Door(s)
      • Windows: Storm Window(s), Double Pane Windows
      • Basement: Full,Interior Entry,Concrete,Exterior Entry
      • Attic: Storage Only,Pull Down Stairs
      • Number of fireplaces: 1
      • Fireplace features: Masonry
      Interior area
      • Total structure area: 2,912
      • Total interior livable area: 2,912 sqft
      • Finished area above ground: 2,128
      • Finished area below ground: 784

      Property

      Parking
      • Total spaces: 2
      • Parking features: 2 Cars, Off Street, On Street
      Features
      • Levels: 2
      • Stories: 2
      • Patio & porch: Porch, Patio
      • Fencing: None
      • Has view: Yes
      • View description: City Lights, Neighborhood
      • Waterfront features: None
      Lot
      • Size: 3,920 Square Feet
      • Dimensions: 100 x 38
      • Features: Sloped, Steep Slope
      Details
      • Parcel number: 3113002605190000
      • Zoning description: Single Family Older Area

      Construction

      Type & style
      • Home type: SingleFamily
      • Architectural style: American Four Square
      • Property subtype: Single Family Residence
      Materials
      • Frame, Block, Wood Siding, Vinyl Siding
      • Foundation: Block, Masonry
      • Roof: Shingle
      Condition
      • Year built: 1926

      Utilities & green energy

      • Electric: 200 Amps
      • Sewer: Public Sewer
      • Water: Public
      • Utilities for property: Cable Available

      Community & HOA

      Community
      • Features: Park, Playground, Shopping/Mall, Library, Medical Facility, Public Transportation, Other
      • Security: Smoke Detector(s), Carbon Monoxide Detector(s)
      HOA
      • Has HOA: No
      Location
      • Region: Morgantown

      Financial & listing details

      • Price per square foot: $91/sqft
      • Tax assessed value: $145,700
      • Annual tax amount: $2,248
      • Date on market: 6/8/2026
      • Electric utility on property: Yes

        Estimated market value

        $254,200

        $241,000 - $267,000

        $2,319/mo

        Price history

        DateEventPrice
        7/15/2026Contingent$264,000$91/sqft
        Source: NCWV REIN #10165220 Report a problem
        7/8/2026Price change$264,000-0.4%$91/sqft
        Source: NCWV REIN #10165220 Report a problem
        6/8/2026Listed for sale$265,000+64.6%$91/sqft
        Source: NCWV REIN #10165220 Report a problem
        12/12/2018Sold$161,000-5.2%$55/sqft
        Source: Public Record Report a problem
        6/26/2018Price change$169,900-5.6%$58/sqft
        Source: Howard Hanna - Morgantown - Premier Properties by Barbara Alexander, LLC #10120874 Report a problem
        6/4/2018Listed for sale$179,900+25.8%$62/sqft
        Source: HOWARD HANNA #10120874 Report a problem
        7/20/2005Sold$143,000$49/sqft
        Source: Public Record Report a problem

        Public tax history

        YearProperty taxesTax assessment
        2025$2,305 +6.9%$87,420 +6.7%
        2024$2,157 -0.3%$81,960
        2023$2,163 +4.3%$81,960 +0.7%
        2022$2,074 $81,360 +0.7%
        2021-- $80,760
        2020-- $80,760
        2019$2,087 +94.7%$80,760 -2.4%
        2018$1,072 +3.1%$82,740 +3.5%
        2017$1,039 -48.6%$79,920 +3.3%
        2016$2,022 $77,340 +1.3%
        2015$2,022 +5%$76,380 +2.4%
        2014$1,926 +145.8%$74,580 +7.6%
        2013$784 $69,300 +8.3%
        2012$784 -67.5%$63,960 -31.8%
        2011$2,412 +6.9%$93,840 +8.3%
        2010$2,257 -0.4%$86,640 -1.2%
        2009$2,265 +103.4%$87,660 +1.2%
        2008$1,114 +1.1%$86,640 +1.9%
        2007$1,101 +2.2%$85,020 +3.3%
        2006$1,078 +48.1%$82,320 +49.3%
        2005$727 $55,140 -1.8%
        2004-- $56,160 +18.3%
        2003-- $47,460 +48.7%
        2002-- $31,920 +1.9%
        2001-- $31,320
        Find assessor info on the county website

        Monthly payment

        Est. payment

        Payment breakdown

        Explore the cost of this home by adjusting the details. Changes won't be saved.
        All calculations are estimates and provided by Zillow, Inc. for informational purposes only. Actual amounts may vary.
        HOA fees may include property taxes on listings classified as Co-Ops. Contact the listing agent and/or owner for fee details.
        Mortgage interest rates are dependent on a number of factors, including credit score, down payment, and repayment length. Interest rate data provided by Zillow Group Marketplace, Inc. as of 1/1/1970 from various mortgage lenders with which we have lead or other similar arrangements; the Estimated Payment is an average of those rates.
        See how much you could borrow to make a competitive offer.

        Climate risks

        Neighborhood: 26505

        Getting around

        78 / 100
        Very Walkable
        54 / 100
        Bikeable

        Nearby schools

        GreatSchools rating
        Schools provided by the listing agent
        • Elementary: Eastwood Elementary
        • Middle: South Middle
        • High: Morgantown High
        • District: Monongalia

        Source: NCWV REIN. This data may not be complete. We recommend contacting the local school district to confirm school assignments for this home.

        A local agent can set up tours, give advice and negotiate with sellers.

        A local lender can help you make sure your offer is ready when you are.

        Browse local experts

        Similar homes