Skip main navigation
Sold for $85,000
  • $85,000

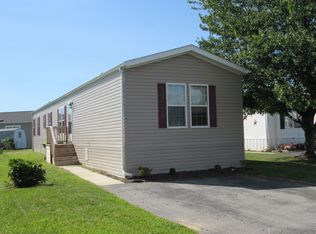
    528 Vincent Ln #103, Bear, DE 19701

    3beds
    1,560sqft
    Manufactured Home
    Built in 1987
    -- sqft lot
    $87,300 Zestimate®
    $54/sqft
    $-- Estimated rent

    Home value

    $87,300

    $79,000 - $97,000

    Not available

    Zestimate® history
    Loading
    Loading...

    Owner options

    List your home for rent

    Find your next renter with Zillow Rental Manager. Plus, with online applications, you can quickly screen prospective tenants – for free.

    Learn more
    Refinance and save

    $408/mo

    Est. payment

    Refinancing to a lower rate could help reduce your monthly payments and save thousands over the life of the loan.

    See today's rates

    $408/mo

    Est. payment

    Explore your selling options

    Work with a Zillow partner agent

    Leverage their expertise and Zillow's premium Showcase listings to get your home seen by more buyers.

    Get started

    List with your own agent

    Get your home in front of millions of buyers by listing it on Zillow.

    Learn how to do it

    Sell it yourself

    Take full control of how buyers see your home on Zillow by listing For Sale by Owner (FSBO).

    List your home

    What's special


    This well-maintained 3-bedroom, 2-bath home features brand new skirting all the way around and newer LVP flooring throughout along with fresh paint. The kitchen includes a new island with additional cabinet space and updated appliances, perfect for cooking and entertaining. Enjoy a cozy den with a wood-burning fireplace—ideal for relaxing evenings. Conveniently located close to shops, restaurants, and major routes, this home offers both comfort and convenience. Don’t miss out on this move-in ready gem!

    Zillow last checked:

    Listing updated:

    Listed by:

    Rob Hoesterey 302-743-1063,

    Crown Homes Real Estate,

    Listing Team: The Hoesterey Group, Co-Listing Team: The Hoesterey Group,Co-Listing Agent: Emily M Maahs 302-547-4980,

    Crown Homes Real Estate

    Bought with:

    tiffany palady, rs0039915

    Patterson-Schwartz-Newark

    Source: Bright MLS,MLS#: DENC2082580MLS Logo

    Facts & features

    Interior

    Bedrooms & bathrooms
    • Bedrooms: 3
    • Bathrooms: 2
    • Full bathrooms: 2
    • Main level bathrooms: 2
    • Main level bedrooms: 3
    Basement
    • Area: 0
    Heating
    • Forced Air, Propane
    Cooling
    • Central Air, Electric
    Appliances
    • Included: Dishwasher, Dryer, Microwave, Oven/Range - Gas, Range Hood, Refrigerator, Stainless Steel Appliance(s), Washer, Water Heater, Electric Water Heater
    • Laundry: Has Laundry
    Features
    • Bathroom - Tub Shower, Soaking Tub, Ceiling Fan(s), Dining Area, Family Room Off Kitchen, Kitchen Island, Kitchen - Table Space, Primary Bath(s), Recessed Lighting
    • Flooring: Carpet, Vinyl
    • Doors: Storm Door(s)
    • Has basement: No
    • Number of fireplaces: 1
    • Fireplace features: Brick, Glass Doors, Wood Burning
    Interior area
    • Total structure area: 1,560
    • Total interior livable area: 1,560 sqft
    • Finished area above ground: 1,560
    • Finished area below ground: 0

    Property

    Parking
    • Total spaces: 3
    • Parking features: Driveway
    • Uncovered spaces: 3
    Accessibility
    • Accessibility features: None
    Features
    • Levels: One
    • Stories: 1
    • Patio & porch: Porch
    • Pool features: None
    • Park: Waterford
    Details
    • Additional structures: Above Grade, Below Grade
    • Parcel number: 10048.00009.M.0103
    • Lease amount: $953
    • Zoning: RESIDENTIAL - MOBILE HOME
    • Special conditions: Standard

    Construction

    Type & style
    • Home type: MobileManufactured
    • Property subtype: Manufactured Home
    Materials
    • Wood Siding
    Condition
    • New construction: No
    • Year built: 1987

    Utilities & green energy

    • Electric: 100 Amp Service
    • Sewer: Public Sewer
    • Water: Public

    Community & HOA

    Community
    • Subdivision: Waterford
    HOA
    • Has HOA: No
    • Services included: Common Area Maintenance, Sewer, Snow Removal, Trash, Water
    Location
    • Region: Bear

    Financial & listing details

    • Price per square foot: $54/sqft
    • Tax assessed value: $15,200
    • Annual tax amount: $615
    • Date on market: 6/12/2025
    • Listing agreement: Exclusive Right To Sell
    • Listing terms: Negotiable
    • Ownership: Land Lease
    • Body type: Double Wide

    Price history

    DateEventPrice
    8/25/2025Sold$85,000-5.6%$54/sqft
    Source: Bright MLS #DENC2082580 Report a problem
    8/13/2025Contingent$90,000$58/sqft
    Source: Bright MLS #DENC2082580 Report a problem
    7/24/2025Price change$90,000-10%$58/sqft
    Source: Bright MLS #DENC2082580 Report a problem
    7/12/2025Listed for sale$100,000$64/sqft
    Source: Bright MLS #DENC2082580 Report a problem
    6/26/2025Contingent$100,000$64/sqft
    Source: Bright MLS #DENC2082580 Report a problem
    6/17/2025Listed for sale$100,000$64/sqft
    Source: Bright MLS #DENC2082580 Report a problem

    Public tax history

    Tax history is unavailable.

    Neighborhood: 19701

    Nearby schools

    GreatSchools rating
    Schools provided by the listing agent
    • Elementary: Oberle
    • Middle: Gauger-cobbs
    • High: Glasgow
    • District: Christina

    Source: Bright MLS. This data may not be complete. We recommend contacting the local school district to confirm school assignments for this home.

    Get a cash offer in 3 minutes
    Find out how much your home could sell for in as little as 3 minutes with a no-obligation cash offer.
    Estimated market value
    $87,300
    Get a cash offer in 3 minutes
    Find out how much your home could sell for in as little as 3 minutes with a no-obligation cash offer.
    Estimated market value
    $87,300