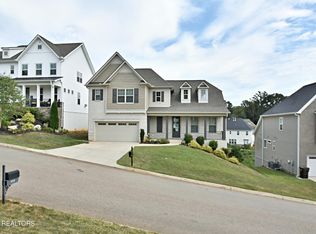
ZONED FOR ALL FARRAGUT SCHOOLS! The Livingston plan features a large front porch, open foyer and large flex room, perfect for a home office or formal dining room. From there, the hallway opens into the great room and designer kitchen. The beautiful kitchen with a large center island and adjoining breakfast room leads to an over-sized covered deck.The lovely main floor owner's suite with a luxurious private bath offers a spacious double vanity, separate lavatory, soaking tub and walk-in shower. Upstairs you have an over-sized bonus room, full bath and two add'l bedrooms, each with large walk-in closets. The unfinished walk-out basement provides additional storage or future living space. The basement wall system provides insulated walls, framing and rough in plumbing.
This property is not currently displayed as for sale or rent on Zillow. This may be different from what's on other websites or public sources.