Skip main navigation
Closed
  • $771,300

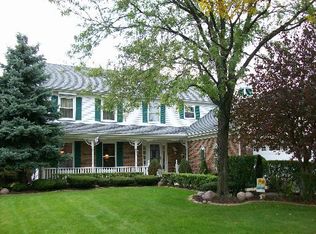
    528 W Ashford Ln, Arlington Heights, IL 60004

    5beds
    3,860sqft
    Single Family Residence
    Built in 1985
    8,842 Square Feet Lot
    $771,300 Zestimate®
    $200/sqft
    $4,840 Estimated rent

    Home value

    $771,300

    $702,000 - $856,000

    $4,840/mo

    Zestimate® history
    Loading
    Loading...

    Owner options

    List your home for rent

    $4,840/mo

    Rent Zestimate®

    Find your next renter with Zillow Rental Manager. Plus, with online applications, you can quickly screen prospective tenants – for free.

    Learn more

    $4,840/mo

    Rent Zestimate®

    Refinance and save

    $5,489/mo

    Est. payment

    Refinancing to a lower rate could help reduce your monthly payments and save thousands over the life of the loan.

    See today's rates

    $5,489/mo

    Est. payment

    Explore your selling options

    Work with a Zillow partner agent

    Leverage their expertise and Zillow's premium Showcase listings to get your home seen by more buyers.

    Get started

    List with your own agent

    Get your home in front of millions of buyers by listing it on Zillow.

    Learn how to do it

    Sell it yourself

    Take full control of how buyers see your home on Zillow by listing For Sale by Owner (FSBO).

    List your home

    What's special

    Fall in love and move right in! Wonderful family home in desirable Terramere featuring a BEAUTIFUL addition facing open space off of the kitchen! There is not another house immediately behind this home and it is located next to the smaller of the two parks in the neighborhood. Enter the warm and welcoming, airy home. The light and bright two-story entrance welcomes you into the warm and open floorplan. Desirable hardwood floors in Living Room and Dining Room, Awe-inspired kitchen designed with the chef in mind for entertaining friends and family. Gather around the massive island, in the cozy family room around the large stacked stone fireplace (currently being used as a dining room), or in your open "sunroom", featuring windows all around and a vaulted ceiling with skylights. Sunlight shines throughout the wide open space, plenty of room for all to gather. The first floor also features an ideal first floor office, perfect for working from home. Complete with a living room plus a must have large mud room for our Chicago winters. Upstairs find an expanded primary bedroom plus a reconfigured primary bath en-suite, Enormous walk in closet, perfect for that endless wardrobe. Three more large bedroom plus an additional 2nd bath finish off the upstairs with ample space for a larger family. The finished lower level has an additional bedroom, plus open space perfect for a playroom, recreation room, pool or ping pong table. Pride of ownership shows throughout the home. Just blocks from the large Terramere park and "lake", all three public schools, miles of trails which is conveniently located at the Buffalo Creek Forest Preserve, Walter Payton's Hill and AHPD 9 hole golf course. Close to Metra and easy access to all major highways. Newly formed, optional, Terramere Neighborhood Association, featuring events and fun activities for the neighborhood all summer long. Plus always enjoy what downtown Arlington Heights & Long Grove has to offer! What more could you want from your new neighborhood?

    This property is off market, which means it's not currently listed for sale or rent on Zillow. This may be different from what's available on other websites or public sources.

    Zillow last checked:

    Listing updated:

    Listed by:

    Robin Chessick 847-381-7100,

    Jameson Sotheby's International Realty

    Bought with:

    Shannon Labuz

    Baird & Warner

    Source: MRED as distributed by MLS GRID,MLS#: 11365952MLS Logo

    Facts & features

    Interior

    Bedrooms & bathrooms
    • Bedrooms: 5
    • Bathrooms: 3
    • Full bathrooms: 2
    • 1/2 bathrooms: 1
    Rooms
    • Room types: Bedroom 5, Recreation Room, Utility Room-1st Floor, Office
    Primary bedroom
    • Features: Flooring (Carpet), Window Treatments (All), Bathroom (Full)
    • Level: Second
    • Area: 234 Square Feet
    • Dimensions: 18X13
    Bedroom 2
    • Features: Flooring (Carpet), Window Treatments (All)
    • Level: Second
    • Area: 143 Square Feet
    • Dimensions: 13X11
    Bedroom 3
    • Features: Flooring (Carpet), Window Treatments (All)
    • Level: Second
    • Area: 156 Square Feet
    • Dimensions: 13X12
    Bedroom 4
    • Features: Flooring (Carpet), Window Treatments (All)
    • Level: Second
    • Area: 100 Square Feet
    • Dimensions: 10X10
    Bedroom 5
    • Features: Flooring (Carpet)
    • Level: Basement
    • Area: 306 Square Feet
    • Dimensions: 17X18
    Dining room
    • Features: Flooring (Hardwood), Window Treatments (All)
    • Level: Main
    • Area: 266 Square Feet
    • Dimensions: 14X19
    Family room
    • Features: Flooring (Ceramic Tile)
    • Level: Main
    • Area: 380 Square Feet
    • Dimensions: 19X20
    Kitchen
    • Features: Kitchen (Eating Area-Table Space), Flooring (Ceramic Tile), Window Treatments (All)
    • Level: Main
    • Area: 132 Square Feet
    • Dimensions: 11X12
    Laundry
    • Features: Flooring (Other)
    • Level: Basement
    • Area: 99 Square Feet
    • Dimensions: 11X09
    Living room
    • Features: Flooring (Hardwood), Window Treatments (All)
    • Level: Main
    • Area: 234 Square Feet
    • Dimensions: 18X13
    Office
    • Features: Flooring (Hardwood), Window Treatments (All)
    • Level: Main
    • Area: 182 Square Feet
    • Dimensions: 13X14
    Recreation room
    • Features: Flooring (Carpet)
    • Level: Basement
    • Area: 483 Square Feet
    • Dimensions: 23X21
    Other
    • Level: Main
    • Area: 48 Square Feet
    • Dimensions: 06X08
    Heating
    • Natural Gas, Forced Air
    Cooling
    • Central Air
    Appliances
    • Included: Range, Microwave, Dishwasher, Refrigerator, Washer, Dryer, Disposal, Stainless Steel Appliance(s)
    Features
    • Cathedral Ceiling(s), Walk-In Closet(s)
    • Flooring: Hardwood
    • Windows: Skylight(s)
    • Basement: Finished,Full
    • Number of fireplaces: 1
    • Fireplace features: Dining Room
    Interior area
    • Total structure area: 3,860
    • Total interior livable area: 3,860 sqft
    • Finished area below ground: 888

    Property

    Parking
    • Total spaces: 2
    • Parking features: Asphalt, Garage, On Site, Garage Owned, Attached
    • Attached garage spaces: 2
    Accessibility
    • Accessibility features: No Disability Access
    Features
    • Stories: 2
    Lot
    • Size: 8,842 Square Feet
    • Dimensions: 66 X 120
    Details
    • Parcel number: 03062230110000
    • Special conditions: None

    Construction

    Type & style
    • Home type: SingleFamily
    • Architectural style: Colonial
    • Property subtype: Single Family Residence
    Materials
    • Brick
    • Roof: Asphalt
    Condition
    • New construction: No
    • Year built: 1985
    Details
    • Builder model: CHALFONTE EXPANDED MODEL

    Utilities & green energy

    • Sewer: Public Sewer, Storm Sewer
    • Water: Lake Michigan

    Community & HOA

    Community
    • Features: Park
    • Subdivision: Terramere
    HOA
    • Services included: None
    Location
    • Region: Arlington Heights

    Financial & listing details

    • Price per square foot: $200/sqft
    • Annual tax amount: $13,250
    • Date on market: 4/22/2022
    • Listing terms: Conventional
    • Ownership: Fee Simple

    Price history

    DateEventPrice
    6/10/2022Sold$650,000+3.3%$168/sqft
    Source: MRED as distributed by MLS GRID #11365952 Report a problem
    6/1/2022Pending sale$629,000$163/sqft
    Source: MRED as distributed by MLS GRID #11365952 Report a problem
    4/26/2022Contingent$629,000$163/sqft
    Source: MRED as distributed by MLS GRID #11365952 Report a problem
    4/22/2022Listed for sale$629,000$163/sqft
    Source: MRED as distributed by MLS GRID #11365952 Report a problem

    Public tax history

    Tax history is unavailable.

    Neighborhood: 60004

    Nearby schools

    GreatSchools rating
    Schools provided by the listing agent
    • Elementary: Henry W Longfellow Elementary Sc
    • Middle: Cooper Middle School
    • High: Buffalo Grove High School
    • District: 21

    Source: MRED as distributed by MLS GRID. This data may not be complete. We recommend contacting the local school district to confirm school assignments for this home.

    Get a cash offer in 3 minutes
    Find out how much your home could sell for in as little as 3 minutes with a no-obligation cash offer.
    Estimated market value
    $771,300
    Get a cash offer in 3 minutes
    Find out how much your home could sell for in as little as 3 minutes with a no-obligation cash offer.
    Estimated market value
    $771,300