Skip main navigation
Off market
  • Tax assessed value
    $280,000

    528 W Elsmere Pl, San Antonio, TX 78212

    1beds
    920sqft
    Apartment
    Built in 1930
    -- sqft lot
    $-- Zestimate®
    $304/sqft
    $998 Estimated rent

    Home value

    Not available

    Estimated sales range

    Not available

    $998/mo

    Zestimate® history
    Loading
    Loading...

    Owner options

    List your home for rent

    $998/mo

    Rent Zestimate®

    Find your next renter with Zillow Rental Manager. Plus, with online applications, you can quickly screen prospective tenants – for free.

    Learn more

    $998/mo

    Rent Zestimate®

    Refinance and save

    $1,923/mo

    Est. payment

    Refinancing to a lower rate could help reduce your monthly payments and save thousands over the life of the loan.

    See today's rates

    $1,923/mo

    Est. payment

    Explore your selling options

    Work with a Zillow partner agent

    Leverage their expertise and Zillow's premium Showcase listings to get your home seen by more buyers.

    Get started

    List with your own agent

    Get your home in front of millions of buyers by listing it on Zillow.

    Learn how to do it

    Sell it yourself

    Take full control of how buyers see your home on Zillow by listing For Sale by Owner (FSBO).

    List your home

    What's special

    Gas stoveCountry sinkOffice nookOpen floor planCentral airWood floorsLots of cabinets

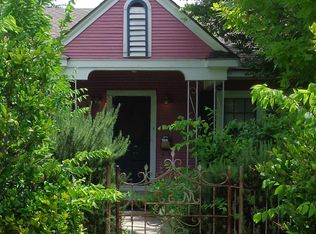
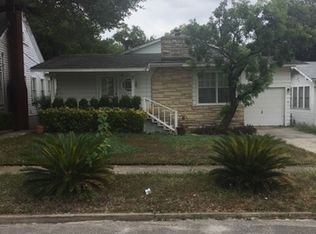
    June 1st this large and charming apartment is part of a duplex on a beautiful street in the Alta Vista neighborhood. the 900+ square feet apartment has central air, comes with a washer and dryer and a parking space in backyard Living room has a nice fireplace with built in cabinets to either side. Wood floors and ceiling fan and nice windows looking onto charming houses in the neighborhood. Dining Room French doors lead you into a nice medium sized dining room with a Very nice 1930 chandelier Kitchen A country cottage vibe Nice fridge, gas stove and microwave above the stove. Country sink and designer faucent Lots of Cabinets Nook off Kitchen a good place for pet station or placing your bike or a small desk next to nook is a closet with washer and dryer and extra closet Bedroom Open floor plan with lots of closets, lots there is a rear office nook adjacent to bedroom overlooking backyard/parking space with bathroom part of bedroom nook Bathroom full bath lots of cabinets nice fixtures there is a front, uncovered sitting terrace central air and heat each room has ceiling fans wood floors We love this neighborhood Central to everything and neighborhood residents are nice! please tell us about who will live there any pets desired move in date Owner pays water. You pay all other utilities. We allow a small dog and / or a cat No fee application.

    This property is not currently displayed as for sale or rent on Zillow. This may be different from what's on other websites or public sources.
    Zillow last checked:

    Listing updated:

    Source: Zillow Rentals

    Facts & features

    Interior

    Bedrooms & bathrooms
    • Bedrooms: 1
    • Bathrooms: 1
    • Full bathrooms: 1
    Rooms
    • Room types: Dining Room
    Heating
    • Fireplace
    Cooling
    • Ceiling Fan
    Appliances
    • Included: Dryer, Microwave, Range Oven, Refrigerator, Washer
    • Laundry: In Unit
    Features
    • Ceiling Fan(s), Wired for Data
    • Flooring: Hardwood
    • Has fireplace: Yes
    Interior area
    • Total interior livable area: 920 sqft

    Property

    Parking
    • Parking features: Off Street
    • Details: Contact manager
    Features
    • Exterior features: Balcony, High-speed Internet Ready, Lawn, Living room, Loft layout, Vintage, Water included in rent
    Lot
    • Features: Near Public Transit
    Details
    • Parcel number: 376812

    Construction

    Type & style
    • Home type: Apartment
    • Property subtype: Apartment
    Condition
    • Year built: 1930

    Utilities & green energy

    • Utilities for property: Cable Available, Water

    Community & HOA

    Community
    • Deposit fee: $600
    Location
    • Region: San Antonio

    Financial & listing details

    • Price per square foot: $304/sqft
    • Tax assessed value: $280,000
    • Annual tax amount: $6,833
    • Date on market: 5/1/2025
    • Date available: 06/01/2025
    • Lease term: 1 Year

    Price history

    DateEventPrice
    5/13/2025Listing removed$1,000$1/sqft
    Source: Zillow Rentals Report a problem
    5/1/2025Listed for rent$1,000+33.3%$1/sqft
    Source: Zillow Rentals Report a problem
    3/24/2021Listing removed--
    Source: Owner Report a problem
    5/18/2017Listing removed$750$1/sqft
    Source: Owner Report a problem
    5/5/2017Listed for rent$750$1/sqft
    Source: Owner Report a problem

    Public tax history

    YearProperty taxesTax assessment
    2025$6,833 +0%$280,000
    2024$6,832 $280,000 -15.8%
    2023-- $332,510 +23.3%
    2022$7,308 +15%$269,720 +16%
    2021$6,355 $232,510 +2.6%
    2020$6,355 +7.1%$226,520 +8.2%
    2019$5,935 $209,400 +18.7%
    2018$5,935 +19.3%$176,350 +0.6%
    2017$4,976 +18.4%$175,370 +17.8%
    2016$4,203 +8.1%$148,910 +10.8%
    2015$3,886 $134,370 -6.5%
    2014$3,886 $143,640 -1.7%
    2013-- $146,060 -0.1%
    2012-- $146,210 -4.6%
    2011-- $153,290 -4.9%
    2010-- $161,270 -3.3%
    2009-- $166,820 +2.8%
    2007-- $162,340 +24.9%
    2006-- $130,020 +15.1%
    2005-- $112,980
    2004-- --
    2003-- --
    2002-- --
    2001-- --
    2000-- --
    Find assessor info on the county website

    Neighborhood: Alta Vista

    Nearby schools

    GreatSchools rating
    Get pre-qualified for a loan
    At Zillow Home Loans, we can pre-qualify you in as little as 5 minutes with no impact to your credit score.

    An equal housing lender. NMLS #10287.
