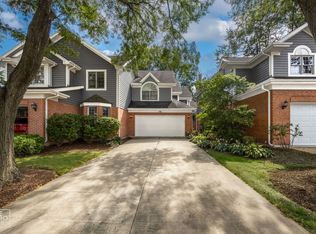
Rarely available end-unit townhome offering 4 bedrooms, 2.5 bathrooms, over 2,000 square feet of finished living space, a full basement, and an attached 2-car garage-all just blocks from downtown Wheaton! The main level features gorgeous continuous hardwood floors, a highly desirable first-floor primary suite, plus a 4th bedroom that could also make a fantastic home office. The massive living room is anchored by a gas-log fireplace and flows seamlessly into a dedicated dining space, while the updated kitchen features honed granite countertops and was remodeled in 2018. Plumbing is already roughed in on the main level, providing the opportunity to create true one-story living. Upstairs you'll find two additional bedrooms, a bonus room and an updated full bathroom (2018). Outside, enjoy an exceptionally large yard for a townhome with all the benefits of low-maintenance living. Additional updates include a new hot water heater (2025), windows throughout except the kitchen (2017), and skylights (2017). All of this feeds award-winning District 200 Wheaton schools and is just blocks from downtown Wheaton's restaurants, shopping, Metra station, parks, and everything else this incredible location has to offer!
Contingent
$550,000
528 W Evergreen St, Wheaton, IL 60187
4beds
2,042sqft
Townhouse, Single Family Residence
Built in 1985
5,205 Square Feet Lot
$554,400 Zestimate®
$269/sqft
$195/mo HOA
What's special
Gas-log fireplaceDedicated dining spaceUpdated kitchenFull basementGorgeous continuous hardwood floorsHoned granite countertops
- 14 days |
- 1,017 |
- 54 |
Likely to sell faster than
Zillow last checked:
Listing updated:
Listed by:
Michael Thornton, CSC 630-532-9246,
Keller Williams Premiere Properties
Source: MRED as distributed by MLS GRID,MLS#: 12725450

Facts & features
Interior
Bedrooms & bathrooms
- Bedrooms: 4
- Bathrooms: 3
- Full bathrooms: 2
- 1/2 bathrooms: 1
Rooms
- Room types: Bonus Room, Foyer, Walk In Closet
Primary bedroom
- Features: Flooring (Hardwood), Bathroom (Full)
- Level: Main
- Area: 255 Square Feet
- Dimensions: 15X17
Bedroom 2
- Features: Flooring (Carpet)
- Level: Second
- Area: 143 Square Feet
- Dimensions: 13X11
Bedroom 3
- Features: Flooring (Luxury Vinyl)
- Level: Second
- Area: 150 Square Feet
- Dimensions: 15X10
Bedroom 4
- Features: Flooring (Hardwood)
- Level: Main
- Area: 150 Square Feet
- Dimensions: 15X10
Bonus room
- Features: Flooring (Carpet)
- Level: Second
- Area: 130 Square Feet
- Dimensions: 13X10
Dining room
- Features: Flooring (Hardwood)
- Level: Main
- Area: 150 Square Feet
- Dimensions: 15X10
Foyer
- Features: Flooring (Hardwood)
- Level: Main
- Area: 40 Square Feet
- Dimensions: 5X8
Kitchen
- Features: Kitchen (Granite Counters, SolidSurfaceCounter, Updated Kitchen), Flooring (Hardwood)
- Level: Main
- Area: 160 Square Feet
- Dimensions: 16X10
Laundry
- Features: Flooring (Other)
- Level: Basement
- Area: 176 Square Feet
- Dimensions: 16X11
Living room
- Features: Flooring (Hardwood)
- Level: Main
- Area: 270 Square Feet
- Dimensions: 15X18
Walk in closet
- Features: Flooring (Hardwood)
- Level: Main
- Area: 35 Square Feet
- Dimensions: 7X5
Heating
- Natural Gas, Forced Air
Cooling
- Central Air
Appliances
- Included: Range, Microwave, Dishwasher, Refrigerator, Washer, Dryer, Gas Water Heater
Features
- Basement: Unfinished,Full
Interior area
- Total structure area: 0
- Total interior livable area: 2,042 sqft
Property
Parking
- Total spaces: 2
- Parking features: Concrete, Garage Door Opener, Yes, Garage Owned, Attached, Garage
- Attached garage spaces: 2
- Has uncovered spaces: Yes
Accessibility
- Accessibility features: No Disability Access
Lot
- Size: 5,205 Square Feet
Details
- Parcel number: 0517420035
- Special conditions: None
- Other equipment: Sump Pump
Construction
Type & style
- Home type: Townhouse
- Property subtype: Townhouse, Single Family Residence
Materials
- Brick, Cedar
- Foundation: Concrete Perimeter
- Roof: Asphalt
Condition
- New construction: No
- Year built: 1985
Utilities & green energy
- Electric: Circuit Breakers
- Sewer: Public Sewer
- Water: Lake Michigan
Community & HOA
Community
- Security: Carbon Monoxide Detector(s)
HOA
- Has HOA: Yes
- Services included: Exterior Maintenance, Lawn Care, Snow Removal
- HOA fee: $195 monthly
Location
- Region: Wheaton
Financial & listing details
- Price per square foot: $269/sqft
- Tax assessed value: $144,242
- Annual tax amount: $8,991
- Date on market: 8/7/2026
- Ownership: Fee Simple w/ HO Assn.
Estimated market value
Zestimate®
$554,400
Estimated sales range
$527,000 - $582,000
Rent Zestimate®
$3,321/mo
Price history
| Date | Event | Price |
|---|---|---|
| 8/10/2026 | Contingent | $550,000$269/sqft |
Source: | ||
| 8/7/2026 | Listed for sale | $550,000+74.6%$269/sqft |
Source: | ||
| 1/5/2017 | Sold | $315,000-4.5%$154/sqft |
Source: Public Record Report a problem | ||
| 9/7/2004 | Sold | $330,000$162/sqft |
Source: Public Record Report a problem | ||
Public tax history
| Year | Property taxes | Tax assessment |
|---|---|---|
| 2024 | $8,781 +4.1% | $144,242 +8.6% |
| 2023 | $8,432 +2.3% | $132,770 +6.3% |
| 2022 | $8,238 +0.4% | $124,960 +2.4% |
| 2021 | $8,209 +0.3% | $121,990 +0.9% |
| 2020 | $8,183 +2.4% | $120,850 +2.7% |
| 2019 | $7,994 +4.6% | $117,660 +5.5% |
| 2018 | $7,643 +1.6% | $111,530 +3.8% |
| 2017 | $7,526 +6.9% | $107,410 +4.2% |
| 2016 | $7,041 +1.1% | $103,120 +4.8% |
| 2015 | $6,964 -0.9% | $98,380 +0.7% |
| 2014 | $7,029 +2.6% | $97,690 -0.3% |
| 2013 | $6,849 +1% | $97,980 -4.1% |
| 2012 | $6,782 +2.3% | $102,170 -6.4% |
| 2011 | $6,628 +2.8% | $109,120 -4.4% |
| 2010 | $6,445 +2.6% | $114,140 -3.8% |
| 2009 | $6,279 +2.1% | $118,590 |
| 2008 | $6,151 +3.9% | $118,590 +4.8% |
| 2007 | $5,921 -12.8% | $113,150 -5.6% |
| 2006 | $6,787 +4.5% | $119,860 +7.1% |
| 2005 | $6,497 +9.1% | $111,910 +7.3% |
| 2004 | $5,957 +3.1% | $104,290 +8.4% |
| 2003 | $5,777 +10.3% | $96,210 +13% |
| 2002 | $5,239 +2.7% | $85,130 +7.5% |
| 2001 | $5,101 +3% | $79,190 +5.1% |
| 2000 | $4,952 | $75,350 |
Find assessor info on the county website
Monthly payment
Est. payment
Payment breakdown
Explore the cost of this home by adjusting the details. Changes won't be saved.Climate risks
Neighborhood: 60187
Nearby schools
GreatSchools rating
- 8/10Emerson Elementary SchoolGrades: K-5Distance: 0.6 mi
- 9/10Monroe Middle SchoolGrades: 6-8Distance: 1.1 mi
- 8/10Wheaton North High SchoolGrades: 9-12Distance: 1.8 mi
Schools provided by the listing agent
- Elementary: Emerson Elementary School
- Middle: Monroe Middle School
- High: Wheaton North High School
- District: 200
Source: MRED as distributed by MLS GRID. This data may not be complete. We recommend contacting the local school district to confirm school assignments for this home.
- $444,5003 bd3 ba1.5k sqft526 W Evergreen St, Wheaton, IL 60187Off Market
Save 
- $530,7003 bd2 ba2.1k sqft534 W Evergreen St, Wheaton, IL 60187Off Market
Save 
- $484,0003 bd3 ba1.9k sqft524 W Evergreen St, Wheaton, IL 60187Off Market
Save 
- $517,5003 bd4 ba2.9k sqft536 W Evergreen St, Wheaton, IL 60187Sold
Save 
- $511,9003 bd2 ba1.9k sqft522 W Evergreen St, Wheaton, IL 60187Off Market
Save - $588,0004 bd4 ba2k sqft540 W Evergreen St, Wheaton, IL 60187Off Market
Save - $316,700-- bd-- ba-- sqft529 W Roosevelt Rd, Wheaton, IL 60187Off Market
Save - $490,2003 bd3 ba1.9k sqft520 W Evergreen St, Wheaton, IL 60187Off Market
Save
A local agent can set up tours, give advice and negotiate with sellers.
A local lender can help you make sure your offer is ready when you are.