Skip main navigation
Off market
  • $1,502,900

    528 W Yale St, Orlando, FL 32804

    4beds
    3,277sqft
    SingleFamily
    Built in 2009
    0.28 Acres Lot
    $1,502,900 Zestimate®
    $459/sqft
    $4,377 Estimated rent

    Home value

    $1,502,900

    $1.40M - $1.64M

    $4,377/mo

    Zestimate® history
    Loading
    Loading...

    Owner options

    List your home for rent

    $4,377/mo

    Rent Zestimate®

    Find your next renter with Zillow Rental Manager. Plus, with online applications, you can quickly screen prospective tenants – for free.

    Learn more

    $4,377/mo

    Rent Zestimate®

    Refinance and save

    $10,899/mo

    Est. payment

    Refinancing to a lower rate could help reduce your monthly payments and save thousands over the life of the loan.

    See today's rates

    $10,899/mo

    Est. payment

    Explore your selling options

    Work with a Zillow partner agent

    Leverage their expertise and Zillow's premium Showcase listings to get your home seen by more buyers.

    Get started

    List with your own agent

    Get your home in front of millions of buyers by listing it on Zillow.

    Learn how to do it

    Sell it yourself

    Take full control of how buyers see your home on Zillow by listing For Sale by Owner (FSBO).

    List your home

    What's special

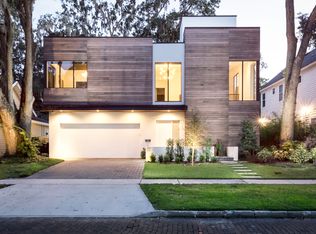
    This 2009 Custom Craftsman style home is just what your family is looking for in College Park. Step into the foyer from the front porch to a wonderfully open & casual floorplan. There is a great flow from the informal dining room to the Great room featuring a brick fireplace with traditional mantel flanked by custom cabinets & display/bookshelves. The kitchen is open to the Great room & is complemented with a large island with a bar sink, the brick backsplash adds warmth to the beautiful cabinetry with custom kitchen touches such as; the double fridge, 40" cooktop with pot filler, range hood, a hammered copper island sink & farmhouse style kitchen sink, wine cooler & a stack of double ovens & warming drawer. Off the hall entrance find an open office with plenty of room for a partner's desk & a sitting area. Down the hall, you'll discover 2 guest rooms with en suites a master bedroom with a separate sitting room/den. The master bath features a soaking tub with jets, a steam shower, private water closet & double vanities, the walk-in closet features professional organization. A pocket door off the Great room takes you to the entrance of the secluded 4th bedroom/guest room with a private shower bath. The back porch features a sitting area, a bar overlooking the built-in gas grill & range hood, bar fridge and bar sink. A half bath is adjacent to the Summer kitchen. The oversized garage has a bonus separate storage room. Extra features: tray ceilings, plantation shutters, wood floors & 10ft ceilings.

    This property is not currently displayed as for sale or rent on Zillow. This may be different from what's on other websites or public sources.
    Facts & features

    Interior

    Bedrooms & bathrooms
    • Bedrooms: 4
    • Bathrooms: 5
    • Full bathrooms: 4
    • 1/2 bathrooms: 1
    Heating
    • Forced air, Electric
    Cooling
    • Central
    Appliances
    • Included: Dishwasher, Dryer, Freezer, Garbage disposal, Microwave, Range / Oven, Refrigerator, Washer
    • Laundry: Inside, Laundry Room
    Features
    • Cathedral Ceiling(s), Ceiling Fans(s), High Ceiling(s), Central Vaccum, Crown Molding, Walk-In Closet(s), Open Floorplan, Solid Wood Cabinets, Built in Features, Stone Counters, Tray Ceiling(s)
    • Flooring: Tile, Other, Hardwood
    • Windows: Window Treatments, Drapes, Shutters
    • Basement: None
    • Has fireplace: Yes
    • Fireplace features: Family Room, Gas
    Interior area
    • Structure area source: Public Records
    • Total interior livable area: 3,277 sqft

    Property

    Parking
    • Total spaces: 2
    • Parking features: Garage - Attached
    Features
    • Levels: One
    • Patio & porch: Covered, Front Porch, Rear Porch
    • Exterior features: Wood, Brick
    • Has view: Yes
    • View description: None
    Lot
    • Size: 0.28 Acres
    • Features: Oversized Lot, In City Limits, Sidewalk, Street Brick
    • Residential vegetation: Trees/Landscaped, Oak Trees
    Details
    • Parcel number: 292214147801090
    • Zoning: R-1/T/W

    Construction

    Type & style
    • Home type: SingleFamily
    • Architectural style: Craftsman
    Materials
    • Wood
    • Roof: Composition
    Condition
    • Year built: 2009

    Utilities & green energy

    • Sewer: Public Sewer
    • Water: Public
    • Utilities for property: Cable Available, Public, Electricity Connected, Sewer Connected, Natural Gas Connected

    Community & HOA

    Community
    • Security: Smoke Detector(s), Security System
    • Subdivision: COLLEGE PARK
    Location
    • Region: Orlando

    Financial & listing details

    • Price per square foot: $459/sqft
    • Tax assessed value: $1,065,099
    • Annual tax amount: $12,492

    Price history

    DateEventPrice
    8/26/2019Sold$930,000-6.5%$284/sqft
    Source: Public Record Report a problem
    6/25/2019Listed for sale$995,000+192.6%$304/sqft
    Source: ANNE ROGERS REALTY GROUP INC #O5793964 Report a problem
    9/9/2002Sold$340,000+109.2%$104/sqft
    Source: Public Record Report a problem
    9/28/1998Sold$162,500$50/sqft
    Source: Public Record Report a problem

    Public tax history

    YearProperty taxesTax assessment
    2024$12,492 +3.9%$719,939 +3%
    2023$12,019 +2.8%$698,970 +3%
    2022$11,689 +1.5%$678,612 +3%
    2021$11,518 +0.8%$658,847 +1.4%
    2020$11,432 -32.1%$649,750 -30%
    2019$16,841 +9.8%$928,557 +19.9%
    2018$15,334 $774,610 +10%
    2017$15,334 +12.3%$704,191 +4.7%
    2016$13,660 +2.8%$672,615 +5.3%
    2015$13,294 +7.2%$638,978 +5.5%
    2014$12,404 +5.3%$605,735 -0.3%
    2013$11,777 +3.1%$607,771 +3.8%
    2012$11,422 -5.3%$585,634 -5%
    2011$12,062 -2.7%$616,689 -5.6%
    2010$12,400 $653,313 +165.7%
    2009-- $245,921 -36.9%
    2008$4,701 +1.9%$389,727 -7.1%
    2007$4,612 -5.8%$419,395 +1.6%
    2006$4,895 +0.2%$412,978 +21.1%
    2005$4,887 +4.8%$341,055 +30.3%
    2004$4,663 -0.5%$261,795 +0.8%
    2003$4,686 +65.2%$259,693 +22%
    2002$2,836 -0.9%$212,882 +6.4%
    2001$2,861 +10.6%$200,104 +27.6%
    2000$2,586 $156,859
    Find assessor info on the county website

    Neighborhood: College Park

    Nearby schools

    GreatSchools rating
    Schools provided by the listing agent
    • Elementary: Princeton Elem
    • Middle: College Park Middle
    • High: Edgewater High

    Source: The MLS. This data may not be complete. We recommend contacting the local school district to confirm school assignments for this home.

    Get a cash offer in 3 minutes
    Find out how much your home could sell for in as little as 3 minutes with a no-obligation cash offer.
    Estimated market value
    $1,502,900
    Get a cash offer in 3 minutes
    Find out how much your home could sell for in as little as 3 minutes with a no-obligation cash offer.
    Estimated market value
    $1,502,900