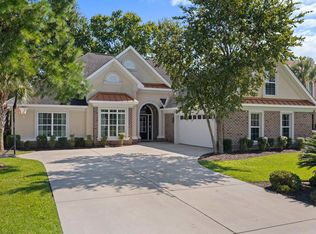
This exceptional five-bedroom, four-bath custom home with over 6,000 sq. ft. under roof, is perfectly situated on a quiet street with cul-de-sacs at both ends, offering privacy and no through traffic. Designed for both everyday living and entertaining, the home features a dramatic two-story great room with fireplace and direct access to an incredible outdoor retreat. Step outside to your own resort-style oasis, complete with a 22,000-gallon heated saltwater pool and spa, tanning shelf, umbrella sleeves, expansive paver patio, fire pit with pergola and sunshade, covered porches, and an outdoor kitchen with built-in grill and sink — perfect for year-round enjoyment. Inside, the spacious layout includes a versatile flex room ideal as a formal dining room, media space, playroom, or home office. The large kitchen showcases beautiful wood cabinetry with soft close drawers, granite countertops, and a generous dining area. A main-level bedroom and full bath provide an ideal guest suite or multigenerational living option and feature a large custom walk-in closet. Abundant storage is found throughout, including multiple linen closets. Upstairs, you’ll find four additional bedrooms and three full baths, including a private guest suite with en-suite bath and private balcony, plus two bedrooms connected by a Jack-and-Jill bath. The spacious primary suite offers two walk-in closets, a large primary bath with jacuzzi tub and oversized tile shower, and a separate room ideal for a home office, nursery, or exercise space. The oversize garage (over 1,000 sq ft) offers incredible flexibility as a workshop, storage area, or ultimate man cave. A garage of this size is very hard to find and there is plenty of room to store all of your toys! Throughout the home, you’ll appreciate tile and hardwood flooring (with carpet in only two bedrooms), granite finishes, and extensive crown molding. Plantation Lakes residents enjoy outstanding community amenities, including two resort-style pools, tennis and pickleball courts, sand volleyball courts, basketball court, playground, clubhouse with kitchen and fitness room, boat launch, day docks, and a scenic lake with approximately 17 miles of shoreline. This home truly combines luxury, comfort, and lifestyle — inside and out.
For sale
Price cut: $20K (6/29)
$1,077,700
528 Walcott Dr. #Plantation Lakes, Myrtle Beach, SC 29579
5beds
4,446sqft
Single Family Residence
Built in 2014
0.41 Acres Lot
$1,050,400 Zestimate®
$242/sqft
$125/mo HOA
What's special
Covered porchesTanning shelfExtensive crown moldingGenerous dining areaUmbrella sleevesFive-bedroom four-bath custom homeSpacious layout
- 132 days |
- 1,098 |
- 37 |
Zillow last checked:
Listing updated:
Listed by:
Courtney Bergman Cell:843-424-2718,
RE/MAX Southern Shores
Source: CCAR,MLS#: 2605121
Originating MLS: Coastal Carolinas Association of Realtors
Loading...
Facts & features
Interior
Bedrooms & bathrooms
- Bedrooms: 5
- Bathrooms: 4
- Full bathrooms: 4
Rooms
- Room types: Den, Foyer, Recreation, Utility Room, Workshop
Primary bedroom
- Features: Ceiling Fan(s), Linen Closet, Walk-In Closet(s)
Primary bathroom
- Features: Dual Sinks, Garden Tub/Roman Tub, Jetted Tub, Separate Shower, Vanity
Dining room
- Features: Kitchen/Dining Combo
Kitchen
- Features: Breakfast Bar, Breakfast Area, Dishwasher, Pantry, Stainless Steel Appliances, Solid Surface Counters
Living room
- Features: Ceiling Fan(s), Fireplace, Vaulted Ceiling(s)
Other
- Features: Bedroom on Main Level, Entrance Foyer, Game Room, Library, Utility Room, Workshop
Heating
- Central, Electric
Cooling
- Central Air
Appliances
- Included: Cooktop, Double Oven, Dishwasher, Disposal, Microwave, Refrigerator
- Laundry: Washer Hookup
Features
- Ceiling Fan(s), Dual Sinks, Fireplace, Garden Tub/Roman Tub, Jetted Tub, Linen Closet, Split Bedrooms, Separate Shower, Vanity, Walk-In Closet(s), Breakfast Bar, Bedroom on Main Level, Breakfast Area, Entrance Foyer, Stainless Steel Appliances, Solid Surface Counters, Workshop
- Flooring: Carpet, Tile, Wood
- Doors: Insulated Doors
- Has fireplace: Yes
Interior area
- Total structure area: 6,109
- Total interior livable area: 4,446 sqft
Video & virtual tour
Property
Parking
- Total spaces: 6
- Parking features: Attached, Two Car Garage, Garage, Golf Cart Garage, Garage Door Opener
- Attached garage spaces: 2
Features
- Levels: Two
- Stories: 2
- Patio & porch: Balcony, Rear Porch, Front Porch, Patio
- Exterior features: Built-in Barbecue, Balcony, Barbecue, Fence, Hot Tub/Spa, Sprinkler/Irrigation, Outdoor Kitchen, Pool, Porch, Patio
- Has private pool: Yes
- Pool features: Community, In Ground, Outdoor Pool, Private
- Has spa: Yes
- Spa features: Hot Tub
Lot
- Size: 0.41 Acres
- Features: Outside City Limits, Rectangular, Rectangular Lot
Details
- Additional parcels included: ,
- Parcel number: 39715010051
- Zoning: res
- Special conditions: None
Construction
Type & style
- Home type: SingleFamily
- Architectural style: Mediterranean
- Property subtype: Single Family Residence
Materials
- Stucco
- Foundation: Slab
Condition
- Resale
- Year built: 2014
Utilities & green energy
- Water: Public
- Utilities for property: Cable Available, Electricity Available, Phone Available, Sewer Available, Underground Utilities, Water Available
Green energy
- Energy efficient items: Doors, Windows
Community & HOA
Community
- Features: Boat Facilities, Clubhouse, Dock, Golf Carts OK, Recreation Area, Tennis Court(s), Long Term Rental Allowed, Pool
- Security: Security System, Smoke Detector(s), Security Service
- Subdivision: Plantation Lakes
HOA
- Has HOA: Yes
- Amenities included: Boat Dock, Boat Ramp, Clubhouse, Owner Allowed Golf Cart, Owner Allowed Motorcycle, Pet Restrictions, Security, Tenant Allowed Golf Cart, Tennis Court(s)
- Services included: Association Management, Common Areas, Legal/Accounting, Pool(s), Recreation Facilities, Security, Trash
- HOA fee: $125 monthly
Location
- Region: Myrtle Beach
Financial & listing details
- Price per square foot: $242/sqft
- Tax assessed value: $812,844
- Annual tax amount: $2,373
- Date on market: 2/27/2026
- Listing terms: Cash,Conventional
- Electric utility on property: Yes
Estimated market value
$1,050,400
$998,000 - $1.10M
$3,851/mo
Price history
| Date | Event | Price |
|---|---|---|
| 6/29/2026 | Price change | $1,077,700-1.8%$242/sqft |
Source: | ||
| 6/22/2026 | Pending sale | $1,097,700$247/sqft |
Source: | ||
| 6/17/2026 | Price change | $1,097,700-0.1%$247/sqft |
Source: | ||
| 5/26/2026 | Price change | $1,099,000-1.4%$247/sqft |
Source: | ||
| 5/17/2026 | Price change | $1,115,000-0.4%$251/sqft |
Source: | ||
| 4/14/2026 | Price change | $1,119,000-2.7%$252/sqft |
Source: | ||
| 2/27/2026 | Listed for sale | $1,150,000$259/sqft |
Source: | ||
Public tax history
| Year | Property taxes | Tax assessment |
|---|---|---|
| 2025 | $2,373 | $621,231 |
| 2024 | $2,373 | $621,231 +15% |
| 2023 | -- | $540,201 |
| 2022 | -- | $540,201 |
| 2021 | $2,134 +10.9% | -- |
| 2020 | $1,924 | -- |
| 2019 | -- | -- |
| 2018 | $1,728 | $18,790 -56.8% |
| 2017 | -- | $43,516 |
| 2016 | -- | $43,516 +131.6% |
| 2015 | -- | $18,790 +250.5% |
| 2014 | $1,713 | $5,361 |
Find assessor info on the county website
Monthly payment
Est. payment$--/mo
Payment breakdown
Explore the cost of this home by adjusting the details. Changes won't be saved.All calculations are estimates and provided by Zillow, Inc. for informational purposes only. Actual amounts may vary.
HOA fees may include property taxes on listings classified as Co-Ops. Contact the listing agent and/or owner for fee details.
Mortgage interest rates are dependent on a number of factors, including credit score, down payment, and repayment length. Interest rate data provided by Zillow Group Marketplace, Inc. as of 1/1/1970 from various mortgage lenders with which we have lead or other similar arrangements; the Estimated Payment is an average of those rates.
See how much you could borrow to make a competitive offer.
Climate risks
Neighborhood: Carolina Forest
Nearby schools
GreatSchools rating
- 10/10River Oaks Elementary SchoolGrades: PK-5Distance: 0.9 mi
- 7/10Ten Oaks MiddleGrades: 6-8Distance: 0.2 mi
- 7/10Carolina Forest High SchoolGrades: 9-12Distance: 4 mi
Schools provided by the listing agent
- Elementary: Ten Oaks Elementary School
- Middle: Ten Oaks Middle
- High: Carolina Forest High School
Source: CCAR. This data may not be complete. We recommend contacting the local school district to confirm school assignments for this home.
A local agent can set up tours, give advice and negotiate with sellers.
A local lender can help you make sure your offer is ready when you are.
- South Carolina
- Horry County
- Myrtle Beach
- 29579
- Carolina Forest
- 528 Walcott Dr. Unit Plantation Lakes