Skip main navigation
Sold for $413,000
  • $413,000

    528 Westham Dr., Murrells Inlet, SC 29576

    4beds
    2,182sqft
    Single Family Residence
    Built in 2006
    9,147 Square Feet Lot
    $413,000 Zestimate®
    $189/sqft
    $2,681 Estimated rent

    Home value

    $413,000

    $392,000 - $434,000

    $2,681/mo

    Zestimate® history
    Loading
    Loading...

    Owner options

    List your home for rent

    $2,681/mo

    Rent Zestimate®

    Find your next renter with Zillow Rental Manager. Plus, with online applications, you can quickly screen prospective tenants – for free.

    Learn more

    $2,681/mo

    Rent Zestimate®

    Refinance and save

    $2,471/mo

    Est. payment

    Refinancing to a lower rate could help reduce your monthly payments and save thousands over the life of the loan.

    See today's rates

    $2,471/mo

    Est. payment

    Explore your selling options

    Work with a Zillow partner agent

    Leverage their expertise and Zillow's premium Showcase listings to get your home seen by more buyers.

    Get started

    List with your own agent

    Get your home in front of millions of buyers by listing it on Zillow.

    Learn how to do it

    Sell it yourself

    Take full control of how buyers see your home on Zillow by listing For Sale by Owner (FSBO).

    List your home

    What's special

    Split bedroom floorplanBreakfast eating areaGas-powered stoveBuilt in microwave
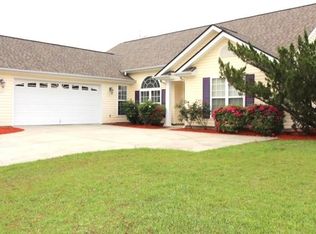
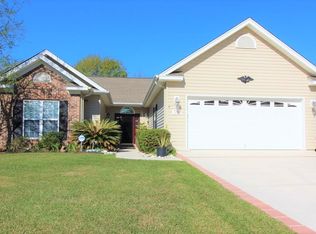
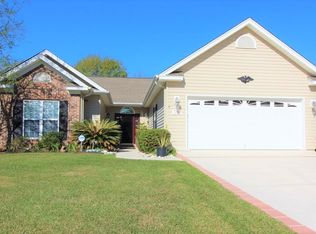
    This 4BR, 3BA home enjoys a relaxing view of the community lake from the back porch. The home has a split bedroom floorplan with plenty of open space & high ceilings. The kitchen has a gas-powered stove, built in microwave and breakfast eating area. The kitchen is open to adjoining living room. The great room (21 x 13) with vaulted ceilings & gas fireplace is the central core of the home. There is a formal dining area combined with the great room. The master bedroom suite has a walk-in closet, double sinks, walk-in shower & linen closet. The back porch has sliding windows, custom shades and a mini-split which allows for 4-season enjoyment. The 4th BR is a bonus room over the garage with a full bathroom and individual thermostat. New roof in April 2024. Six new windows were installed in July 2025 in the great room and master bedroom. HVAC replaced in 2019. The home is located on a low-traffic, dead-end cul-de-sac in the Collins Glenn community. The county resurfaced the roads in the summer of 2025. The community pool, weekly trash pick-up and internet service are amenities that are provided through the HOA. Collins Glenn is a highly desirous South Strand neighborhood serviced by the St. James schools. This home is conveniently close to Hwy 707, groceries, pharmacies, retail, the beaches of the Atlantic Ocean, the Murrells Inlet MarshWalk & all the amenities that the South Strand has to offer.

    Zillow last checked:

    Listing updated:

    Listed by:

    Bob Zeller Jr Cell:843-450-8760,

    RE/MAX Southern Shores GC

    Bought with:

    Lucas Secomandi, 137465

    Sloan Realty Group

    Source: CCAR,MLS#: 2604058MLS LogoOriginating MLS: Coastal Carolinas Association of Realtors

    Facts & features

    Interior

    Bedrooms & bathrooms
    • Bedrooms: 4
    • Bathrooms: 3
    • Full bathrooms: 3
    Rooms
    • Room types: Foyer, Screened Porch, Utility Room
    Primary bedroom
    • Features: Ceiling Fan(s), Linen Closet, Main Level Primary, Vaulted Ceiling(s), Walk-In Closet(s)
    • Level: First
    • Dimensions: 15 x 14
    Bedroom 1
    • Level: First
    • Dimensions: 13 x 10
    Bedroom 2
    • Level: First
    • Dimensions: 13 x 10
    Bedroom 3
    • Level: First
    • Dimensions: 15.5 x 11.5
    Primary bathroom
    • Features: Dual Sinks, Separate Shower
    Dining room
    • Features: Family/Dining Room, Vaulted Ceiling(s)
    • Dimensions: 10 x 10
    Family room
    • Features: Ceiling Fan(s), Fireplace, Vaulted Ceiling(s)
    Great room
    • Dimensions: 21 x 13
    Kitchen
    • Features: Breakfast Area, Dishwasher, Kitchen Exhaust Fan, Pantry
    • Dimensions: 14.5 x 10
    Living room
    • Features: Ceiling Fan(s), Vaulted Ceiling(s)
    • Dimensions: 19 x 13
    Other
    • Features: Bedroom on Main Level, Entrance Foyer, Utility Room
    Heating
    • Central, Electric
    Cooling
    • Central Air
    Appliances
    • Included: Dishwasher, Microwave, Range, Refrigerator, Range Hood, Dryer, Washer
    • Laundry: Washer Hookup
    Features
    • Ceiling Fan(s), Dual Sinks, Fireplace, Linen Closet, Main Level Primary, Split Bedrooms, Separate Shower, Vaulted Ceiling(s), Walk-In Closet(s), Bedroom on Main Level, Breakfast Area, Entrance Foyer
    • Flooring: Carpet, Laminate, Vinyl
    • Doors: Storm Door(s)
    • Windows: Storm Window(s)
    • Has fireplace: Yes
    Interior area
    • Total structure area: 2,722
    • Total interior livable area: 2,182 sqft

    Property

    Parking
    • Total spaces: 4
    • Parking features: Attached, Garage, Two Car Garage, Garage Door Opener
    • Attached garage spaces: 2
    Features
    • Levels: One
    • Stories: 1
    • Patio & porch: Rear Porch, Porch, Screened
    • Exterior features: Porch
    • Pool features: Community, Outdoor Pool
    • On waterfront: Yes
    • Waterfront features: Pond
    Lot
    • Size: 9,147 Square Feet
    • Dimensions: 95 x 138 x 77 x 116
    • Features: Lake Front, Outside City Limits, Pond on Lot
    Details
    • Additional parcels included: 1944101104,
    • Parcel number: 46308010014
    • Zoning: PDD
    • Special conditions: None

    Construction

    Type & style
    • Home type: SingleFamily
    • Architectural style: Contemporary
    • Property subtype: Single Family Residence
    Materials
    • Vinyl Siding
    • Foundation: Slab
    Condition
    • Resale
    • Year built: 2006
    Details
    • Builder model: Chadwick w/ Bonus Room
    • Builder name: Springfield Development

    Utilities & green energy

    • Water: Public
    • Utilities for property: Cable Available, Electricity Available, Phone Available, Sewer Available, Water Available

    Community & HOA

    Community
    • Features: Golf Carts OK, Long Term Rental Allowed, Pool
    • Subdivision: Collins Glenn
    HOA
    • Has HOA: Yes
    • Amenities included: Owner Allowed Golf Cart, Owner Allowed Motorcycle, Pet Restrictions
    • Services included: Internet, Pool(s), Trash
    • HOA fee: $96 monthly
    Location
    • Region: Murrells Inlet

    Financial & listing details

    • Price per square foot: $189/sqft
    • Tax assessed value: $373,684
    • Annual tax amount: $1,087
    • Date on market: 2/15/2026
    • Listing terms: Cash,Conventional,FHA,Portfolio Loan,VA Loan
    • Electric utility on property: Yes

    Price history

    DateEventPrice
    7/27/2026Sold$413,000-1.7%$189/sqft
    Source: CCAR #2604058 Report a problem
    6/27/2026Pending sale$420,000$192/sqft
    Source: CCAR #2604058 Report a problem
    5/31/2026Price change$420,000-1.2%$192/sqft
    Source: CCAR #2604058 Report a problem
    2/15/2026Listed for sale$425,000+85.4%$195/sqft
    Source: CCAR #2604058 Report a problem
    12/9/2011Listing removed$229,242$105/sqft
    Source: Coldwell Banker Chicora N Home #628961 Report a problem
    12/8/2011Listed for sale$229,242$105/sqft
    Source: Coldwell Banker Chicora N Home #628961 Report a problem
    9/12/2006Sold$229,242$105/sqft
    Source: Public Record Report a problem

    Public tax history

    YearProperty taxesTax assessment
    2025$1,087 +20.4%$271,147
    2024$903 $271,147 +15%
    2023-- $235,780
    2022-- $235,780
    2021$792 +14.7%--
    2020$691 --
    2019-- --
    2018$629 $8,520 +0%
    2017-- $8,519
    2016-- $8,519 0%
    2015-- $8,520
    2014-- $8,520
    2013-- --
    2012-- --
    2010-- $7,812 +9.8%
    2009-- $7,116
    2008-- $7,116 -33.3%
    2007-- $10,674
    Find assessor info on the county website

    Neighborhood: 29576

    Nearby schools

    GreatSchools rating
    Schools provided by the listing agent
    • Elementary: Saint James Elementary School
    • Middle: Saint James Middle School
    • High: Saint James High School

    Source: CCAR. This data may not be complete. We recommend contacting the local school district to confirm school assignments for this home.

    Get pre-qualified for a loan
    At Zillow Home Loans, we can pre-qualify you in as little as 5 minutes with no impact to your credit score.

    An equal housing lender. NMLS #10287.

    Sell for more on Zillow
    Get a Zillow Showcase℠ listing at no additional cost and you could sell for .
    $413,000
    2% more
    +$8,260
    With Zillow Showcase(estimated)
    $421,260