Skip main navigation
Closed
  • $405,000

    528 Willow Landing Dr, York, SC 29745

    3beds
    1,892sqft
    Single Family Residence
    Built in 1999
    1.01 Acres Lot
    $437,500 Zestimate®
    $214/sqft
    $2,227 Estimated rent

    Home value

    $437,500

    $416,000 - $459,000

    $2,227/mo

    Zestimate® history
    Loading
    Loading...

    Owner options

    List your home for rent

    $2,227/mo

    Rent Zestimate®

    Find your next renter with Zillow Rental Manager. Plus, with online applications, you can quickly screen prospective tenants – for free.

    Learn more

    $2,227/mo

    Rent Zestimate®

    Refinance and save

    $2,370/mo

    Est. payment

    Refinancing to a lower rate could help reduce your monthly payments and save thousands over the life of the loan.

    See today's rates

    $2,370/mo

    Est. payment

    Explore your selling options

    Work with a Zillow partner agent

    Leverage their expertise and Zillow's premium Showcase listings to get your home seen by more buyers.

    Get started

    List with your own agent

    Get your home in front of millions of buyers by listing it on Zillow.

    Learn how to do it

    Sell it yourself

    Take full control of how buyers see your home on Zillow by listing For Sale by Owner (FSBO).

    List your home

    What's special

    Detached two-car garageWalk-in closetSpacious pantryExpansive primary suiteNew flooring throughoutDual sinkOversized two-car garage
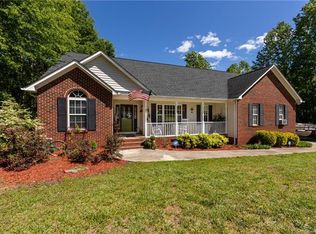
    Stunningly remodeled home w/character & charm nestled on corner lot w/over an acre in an established neighborhood w/no HOA. Beautiful wrap-around front porch is perfect entranceway to turnkey property! New flooring throughout, lighting, & paint to name a few upgrades. Downstairs you'll find light-filled family room w/fireplace, spacious dining room w/chair molding & kitchen including granite countertops, under-mount sink, ceramic subway tile, new SS appliances, & spacious pantry. Kitchen opens to breakfast area w/additional bar seating. Upstairs you'll find an expansive primary suite w/high ceilings, walk-in closet, granite countertops, soaking tub/shower combo & dual sink. 2 large secondary bedrooms & full bathroom. Outside is the perfect spot for entraining w/large back deck, mature landscaping, in-ground pool, jacuzzi w/up-sprinklers & colored lighting. Property boasts an attached oversized two-car garage & a detached two-car garage w/workspace, & unfinished upstairs.

    Zillow last checked:

    Listing updated:

    Listed by:

    Rachel Cost rachelcostcharlotterealtor@gmail.com,

    EXP Realty LLC Ballantyne

    Bought with:

    Layton Holsinger

    Austin-Barnett Realty LLC

    Source: Canopy MLS as distributed by MLS GRID,MLS#: 4090411MLS Logo

    Facts & features

    Interior

    Bedrooms & bathrooms
    • Bedrooms: 3
    • Bathrooms: 3
    • Full bathrooms: 2
    • 1/2 bathrooms: 1
    Primary bedroom
    • Level: Upper
    Primary bedroom
    • Level: Upper
    Bedroom s
    • Level: Upper
    Bedroom s
    • Level: Upper
    Bedroom s
    • Level: Upper
    Bedroom s
    • Level: Upper
    Bathroom half
    • Level: Main
    Bathroom full
    • Level: Upper
    Bathroom full
    • Level: Upper
    Bathroom half
    • Level: Main
    Bathroom full
    • Level: Upper
    Bathroom full
    • Level: Upper
    Breakfast
    • Level: Main
    Breakfast
    • Level: Main
    Dining room
    • Level: Main
    Dining room
    • Level: Main
    Kitchen
    • Level: Main
    Kitchen
    • Level: Main
    Laundry
    • Level: Main
    Laundry
    • Level: Main
    Living room
    • Level: Main
    Living room
    • Level: Main
    Office
    • Level: Main
    Office
    • Level: Main
    Heating
    • Natural Gas
    Cooling
    • Electric
    Appliances
    • Included: Dishwasher, Electric Range, Microwave
    • Laundry: Electric Dryer Hookup
    Features
    • Flooring: Carpet, Vinyl
    • Has basement: No
    • Attic: Pull Down Stairs
    • Fireplace features: Gas, Living Room
    Interior area
    • Total structure area: 1,892
    • Total interior livable area: 1,892 sqft
    • Finished area above ground: 1,892
    • Finished area below ground: 0

    Property

    Parking
    • Total spaces: 4
    • Parking features: Driveway, Attached Garage, Detached Garage, Garage Faces Front, Garage Faces Side, Garage on Main Level
    • Attached garage spaces: 4
    • Has uncovered spaces: Yes
    • Details: Two-car attached side-load (493 sq.ft.). Two-car detached w/work space & walk-up stairs to open storage (683 sq.ft.). Extra open parking along driveway. The driveway is paved at the beginning w/ gravel pull-off & turns to concrete up to both garages.
    Features
    • Levels: Two
    • Stories: 2
    • Patio & porch: Covered, Deck, Front Porch
    • Exterior features: Storage
    • Has private pool: Yes
    • Pool features: In Ground
    Lot
    • Size: 1.01 Acres
    • Dimensions: 153 x 291 x 150 x 292
    • Features: Corner Lot
    Living quarters
    • Secondary features: None
    Details
    • Additional structures: Shed(s), Workshop
    • Parcel number: 3860101036
    • Zoning: RC-I
    • Special conditions: Standard

    Construction

    Type & style
    • Home type: SingleFamily
    • Architectural style: Farmhouse
    • Property subtype: Single Family Residence
    Materials
    • Vinyl
    • Foundation: Crawl Space
    Condition
    • New construction: No
    • Year built: 1999

    Utilities & green energy

    • Sewer: Septic Installed
    • Water: Well

    Community & HOA

    Community
    • Subdivision: Willow Creek
    Location
    • Region: York

    Financial & listing details

    • Price per square foot: $214/sqft
    • Tax assessed value: $285,072
    • Annual tax amount: $2,016
    • Date on market: 12/1/2023
    • Cumulative days on market: 36 days
    • Road surface type: Concrete, Paved

    Price history

    DateEventPrice
    1/8/2024Sold$405,000-2.4%$214/sqft
    Source: Canopy MLS as distributed by MLS GRID #4090411 Report a problem
    12/1/2023Listed for sale$415,000-7.6%$219/sqft
    Source: Canopy MLS as distributed by MLS GRID #4090411 Report a problem
    11/17/2023Listing removed--
    Source: Canopy MLS as distributed by MLS GRID #4074504 Report a problem
    10/27/2023Price change$449,000-3.4%$237/sqft
    Source: Canopy MLS as distributed by MLS GRID #4074504 Report a problem
    10/12/2023Listed for sale$465,000+52.5%$246/sqft
    Source: Canopy MLS as distributed by MLS GRID #4074504 Report a problem
    8/22/2023Sold$305,000+5.2%$161/sqft
    Source: Public Record Report a problem
    6/21/2019Sold$290,000-3.3%$153/sqft
    Source: Canopy MLS as distributed by MLS GRID #3508837 Report a problem
    5/22/2019Pending sale$299,900$159/sqft
    Source: Keller Williams Realty Fort Mill #3508837 Report a problem
    5/20/2019Listed for sale$299,900+110.6%$159/sqft
    Source: Keller Williams Realty Fort Mill #3508837 Report a problem
    2/11/2003Sold$142,406-5.7%$75/sqft
    Source: Public Record Report a problem
    6/10/2002Sold$150,991+0.7%$80/sqft
    Source: Public Record Report a problem
    9/13/1999Sold$149,900+617.2%$79/sqft
    Source: Public Record Report a problem
    6/25/1998Sold$20,900$11/sqft
    Source: Public Record Report a problem

    Public tax history

    YearProperty taxesTax assessment
    2025$2,016 +26.9%$15,284 +32.1%
    2024$1,589 -1.1%$11,573 +1.5%
    2023$1,607 +21%$11,403
    2022$1,327 -48%$11,403
    2021$2,554 $11,403
    2020-- $11,403 -31.5%
    2019-- $16,650 +103%
    2018-- $8,200
    2017$985 $8,200
    2016$985 $8,200
    2014$985 $8,200 -6.8%
    2013$985 $8,800
    2012-- $8,800 +4.8%
    2010-- $8,400
    2009-- $8,400 +8.2%
    2008-- $7,760 +22%
    2007-- $6,360
    2006-- $6,360 +14.8%
    2005-- $5,540
    2004-- $5,540 -33.3%
    2003-- $8,310 +50%
    2002-- $5,540
    2001-- $5,540 +18.4%
    2000-- $4,680
    Find assessor info on the county website

    Neighborhood: 29745

    Nearby schools

    GreatSchools rating
    Schools provided by the listing agent
    • Elementary: Larne
    • Middle: Clover
    • High: Clover

    Source: Canopy MLS as distributed by MLS GRID. This data may not be complete. We recommend contacting the local school district to confirm school assignments for this home.

    Get a cash offer in 3 minutes
    Find out how much your home could sell for in as little as 3 minutes with a no-obligation cash offer.
    Estimated market value
    $437,500
    Get a cash offer in 3 minutes
    Find out how much your home could sell for in as little as 3 minutes with a no-obligation cash offer.
    Estimated market value
    $437,500