Welcome to 528 Wimbledon Court in Columbia, SC; an affordable, low-maintenance one-bedroom condo offering convenient access to shopping, dining, major interstates, and everyday essentials. Located on the second floor, this move-in-ready Columbia condo features new luxury vinyl plank (LVP) flooring for a fresh, updated look and easy maintenance. The comfortable floor plan provides a welcoming living area with space to relax, work from home, or entertain. Adding even more value, the refrigerator, washer, and dryer convey with the home, making move-in simple for the next owner. Whether you're a first-time homebuyer, investor looking for a Columbia rental property, downsizing, or simply searching for an easy-to-maintain home, 528 Wimbledon Court offers flexibility and convenience at an approachable price point. With its central Columbia location and easy access to major roadways, shopping, restaurants, and area amenities, this one-bedroom condo is a great opportunity for buyers looking for comfortable, low-maintenance living in Columbia, South Carolina. Schedule your showing of 528 Wimbledon Court and see if this is the right fit for you! Disclaimer: CMLS has not reviewed and, therefore, does not endorse vendors who may appear in listings.
For sale
Price cut: $600 (8/22)
$63,900
528 Wimbledon Ct, Columbia, SC 29210
1beds
800sqft
Condominium
Built in 1972
-- sqft lot
$-- Zestimate®
$80/sqft
$226/mo HOA
What's special
- 164 days |
- 259 |
- 15 |
Likely to sell faster than
Zillow last checked:
Listing updated:
Listed by:
Wendy Weeden,
Coldwell Banker Realty
Source: Consolidated MLS,MLS#: 629084
Facts & features
Interior
Bedrooms & bathrooms
- Bedrooms: 1
- Bathrooms: 1
- Full bathrooms: 1
- Main level bathrooms: 1
Primary bedroom
- Features: Separate Shower, Walk-In Closet(s), Bath-Shared, Ceiling Fan(s)
- Level: Main
Kitchen
- Features: Galley, Counter Tops-Formica, Cabinets-Painted, Ceiling Fan(s)
Living room
- Features: Ceiling Fan
Heating
- Central
Cooling
- Central Air
Appliances
- Included: Smooth Surface, Dryer, Refrigerator, Washer, Electric Water Heater
- Laundry: Laundry Closet
Features
- Ceiling Fan(s)
- Flooring: Luxury Vinyl
- Has basement: No
- Attic: Attic Access
- Has fireplace: No
Interior area
- Total structure area: 800
- Total interior livable area: 800 sqft
Property
Parking
- Total spaces: 2
- Parking features: No Garage
Features
- Has private pool: Yes
Lot
- Size: 871 Square Feet
Details
- Parcel number: 074830132
Construction
Type & style
- Home type: Condo
- Architectural style: Traditional
- Property subtype: Condominium
Materials
- Brick-All Sides-AbvFound
- Foundation: Slab
Condition
- New construction: No
- Year built: 1972
Utilities & green energy
- Sewer: Public Sewer
- Water: Public
- Utilities for property: Electricity Connected
Community & HOA
Community
- Subdivision: CARNABY SQUARE
HOA
- Has HOA: Yes
- Services included: Common Area Maintenance, Exterior Maintenance, Landscaping, Trash, Water, Pest Control
- HOA fee: $226 monthly
Location
- Region: Columbia
Financial & listing details
- Price per square foot: $80/sqft
- Date on market: 3/13/2026
- Listing agreement: Exclusive Right To Sell
- Road surface type: Paved
Estimated market value
Not available
Estimated sales range
Not available
$904/mo
Price history
| Date | Event | Price |
|---|---|---|
| 8/22/2026 | Price change | $63,900-0.9%$80/sqft |
Source:  Consolidated MLS #629084 Report a problem Consolidated MLS #629084 Report a problem | ||
| 4/17/2026 | Price change | $64,500-0.8%$81/sqft |
Source: Consolidated MLS #629084 Report a problem | ||
| 3/13/2026 | Listed for sale | $65,000-4.4%$81/sqft |
Source: Consolidated MLS #629084 Report a problem | ||
| 9/2/2025 | Listing removed | $68,000$85/sqft |
Source: Consolidated MLS #610316 Report a problem | ||
| 8/5/2025 | Price change | $68,000-2.9%$85/sqft |
Source: Consolidated MLS #610316 Report a problem | ||
| 7/22/2025 | Price change | $70,000-3.4%$88/sqft |
Source: Consolidated MLS #610316 Report a problem | ||
| 7/7/2025 | Price change | $72,500-3.3%$91/sqft |
Source: Consolidated MLS #610316 Report a problem | ||
| 6/6/2025 | Listed for sale | $75,000+7.1%$94/sqft |
Source: Consolidated MLS #610316 Report a problem | ||
| 2/28/2025 | Sold | $70,000$88/sqft |
Source: Agent Provided Report a problem | ||
| 1/31/2025 | Listing removed | $900$1/sqft |
Source: Zillow Rentals Report a problem | ||
| 1/31/2025 | Pending sale | $70,000$88/sqft |
Source: Consolidated MLS #593630 Report a problem | ||
| 1/16/2025 | Contingent | $70,000$88/sqft |
Source: Consolidated MLS #593630 Report a problem | ||
| 1/7/2025 | Price change | $900-5.3%$1/sqft |
Source: Zillow Rentals Report a problem | ||
| 12/10/2024 | Listed for rent | $950$1/sqft |
Source: Zillow Rentals Report a problem | ||
| 9/19/2024 | Listed for sale | $70,000+16.7%$88/sqft |
Source: Consolidated MLS #593630 Report a problem | ||
| 5/12/2022 | Sold | $60,000-7.7%$75/sqft |
Source: Agent Provided Report a problem | ||
| 4/25/2022 | Listed for sale | $65,000$81/sqft |
Source: Consolidated MLS #537716 Report a problem | ||
| 4/13/2022 | Listing removed | -- |
Source: Consolidated MLS #537716 Report a problem | ||
| 3/31/2022 | Listed for sale | $65,000+36.3%$81/sqft |
Source: Consolidated MLS #537716 Report a problem | ||
| 12/7/2021 | Listing removed | -- |
Source: Consolidated MLS #531110 Report a problem | ||
| 12/4/2021 | Listed for sale | $47,700$60/sqft |
Source: Consolidated MLS #531110 Report a problem | ||
Public tax history
Tax history is unavailable.
Monthly payment
Est. payment
Payment breakdown
Explore the cost of this home by adjusting the details. Changes won't be saved.Climate risks
Neighborhood: Saint Andrews
Nearby schools
GreatSchools rating
- 3/10H. B. Rhame Elementary SchoolGrades: PK-5Distance: 1.3 mi
- 4/10St. Andrews Middle SchoolGrades: 6-8Distance: 1.3 mi
- 2/10Columbia High SchoolGrades: 9-12Distance: 0.8 mi
Schools provided by the listing agent
- Elementary: Rhame
- Middle: St Andrews
- High: Columbia
- District: Richland One
Source: Consolidated MLS. This data may not be complete. We recommend contacting the local school district to confirm school assignments for this home.
- $58,6002 bd1 ba-- sqft524 Wimbledon Ct #524, Columbia, SC 29210Off Market
- $70,0001 bd1 ba890 sqft524 Wimbledon Ct APT 528, Columbia, SC 29210Sold

- $61,0001 bd1 ba750 sqft516 Wimbledon Ct APT 516, Columbia, SC 29210Off Market
- $26,0001 bd2 ba156k sqft516 Wimbledon Ct APT 520, Columbia, SC 29210Sold
- $60,2001 bd1 ba700 sqft512 Wimbledon Ct APT 508, Columbia, SC 29210Off Market
- $22,4002 bd1 ba156k sqft512 Wimbledon Ct APT 512, Columbia, SC 29210Off Market
- $89,700-- bd-- ba-- sqft500 Wimbledon Ct, Columbia, SC 29210Off Market
- $53,3001 bd1 ba800 sqft500 Wimbledon Ct #500, Columbia, SC 29210Off Market
A local agent can set up tours, give advice and negotiate with sellers.
Similar homes
- $69,9002 bd1 ba1k sqft1709 Grays Inn Rd, Columbia, SC 29210For Sale
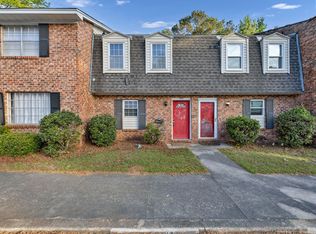 MLS ID #630389, Rami Tvizer. Consolidated MLS
 - $54,9002 bd1 ba912 sqft1411 Old Manor Rd, Columbia, SC 29210For Sale
 MLS ID #640462, Steve Kozlowski. Consolidated MLS
 - $59,9002 bd1 ba912 sqft522 Menlo Dr, Columbia, SC 29210For Sale
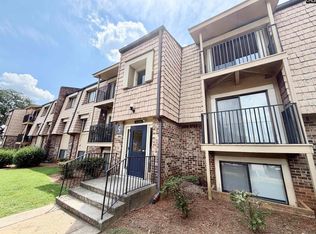 MLS ID #640139, Rachel C Filer. Consolidated MLS
 - $69,0002 bd1 ba1k sqft1208 Bush River Rd APT P8, Columbia, SC 29210For Sale
 MLS ID #638424, Tinara Exume. Consolidated MLS
 - $43,0001 bd1 ba672 sqft1306 Old Manor Rd, Columbia, SC 29210For SaleMLS ID #638661, Theressa Clark. Consolidated MLS
- $69,0002 bd2 ba1.1k sqft4601 Grove Park Ln, Columbia, SC 29210For SaleMLS ID #630883, Kate Dixon. Consolidated MLS
- $54,5002 bd1 ba1k sqft1208 Bush River Rd APT C10, Columbia, SC 29210For SaleMLS ID #621147, Lloyd Smith. Consolidated MLS
- $54,5002 bd1 ba1k sqft1208 Bush River Rd APT C11, Columbia, SC 29210For SaleMLS ID #621148, Lloyd Smith. Consolidated MLS
- $51,0002 bd1 ba1k sqft1208 Bush River Rd APT C3, Columbia, SC 29210For SaleMLS ID #621959, Lloyd Smith. Consolidated MLS
- $69,5003 bd1 ba975 sqft420 Steadham Rd, Columbia, SC 29203For SaleMLS ID #640685, Mary Twitty. Consolidated MLS
- $70,0003 bd2 ba1.1k sqft365 Garden Dr, Columbia, SC 29204For SaleMLS ID #633156, Steve Cowart. Consolidated MLS
- $78,0002 bd2 ba1.2k sqft3630 Ranch Road 16 #1, Columbia, SC 29206For SaleMLS ID #639858, Mike Matulis. Consolidated MLS
- $49,0002 bd2 ba925 sqft109 Wood Ct, Columbia, SC 29210For SaleMLS ID #639466, Marcus Wilson. Consolidated MLS
- $80,0001 bd1 ba800 sqft1825 Saint Julian Pl APT 9G, Columbia, SC 29204For Sale
 MLS ID #26022754, Natasha Scroggins. CTMLS
 - $95,0002 bd1 ba800 sqft320 S Beltline Blvd APT 4A, Columbia, SC 29205For SaleMLS ID #639757, Mary Ellen Perretta. Consolidated MLS
- $53,2002 bd2 ba944 sqft207 Weddell St APT 1C, Columbia, SC 29223For SaleHubzu
- $59,0003 bd2 ba924 sqft303 Crane Creek Dr, Columbia, SC 29203For SaleMLS ID #636572, Steve Kozlowski. Consolidated MLS
- $95,0002 bd2 ba960 sqft207 Weddell St APT 1H, Columbia, SC 29223For SaleMLS ID #617924, Wade Cooke. Consolidated MLS
- $80,0002 bd1 ba594 sqft1522 Jerome Dr, Columbia, SC 29203For SaleMLS ID #632201, Khali Gallman. Consolidated MLS
- $33,5002 bd2 ba800 sqft320 S Beltline Blvd #3-unit 25-A, Columbia, SC 29205AuctionXome
