6+ bedroom, 3.5 bathroom center hall colonial home in Drexel Park, with a crisp freshly painted exterior and refinished hardwood floors in nearly every room. This stunning home has classic details, modern updates, and all the flexible interior space you could hope for, plus a charming fenced yard and large two-car garage. Enter the home through the front door to the center hall with walnut hardwood floors, convenient powder room, and an elegant staircase with curved wooden banister. To the right you will find the large living room with a brick fireplace and built-in shelves and cabinets. Through two sets of French doors, access the adjacent sunroom, flooded with light through wood casement windows, transoms and skylights. This room also has a stone fireplace On the other side of the center hall, the dining room boasts a beautiful chandelier and ornate ceiling rose. The dining room is open to the kitchen across a large wood-topped peninsula. The kitchen has been updated and improved by the current owners. It has granite countertops and a stainless steel Viking gas range, a matching refrigerator, dishwasher, a built-in microwave, and a large stainless steel sink under a window that looks into the backyard. There is also a cleverly designed pantry closet with pull-out shelves, and a butler's pantry. Other thoughtful kitchen details include soft-close drawers and cabinets and recessed overhead lights. From the kitchen, the side door leads to the driveway, garage and picket-fenced back yard. The elegant staircase is topped with a beautiful arched window. And upstairs on the second floor, the primary suite is an elegant retreat with a stone fireplace and a luxurious en-suite bathroom. It has dual sinks, a glass enclosed shower with subway tile surround and built-in bench, a water closet and striking floral tile floor. The large walk-in closet is also accessed through this bathroom. Also on this floor, there are 3 more bedrooms and an office, and a stylishly updated hall bathroom. It has direct access to the second bedroom through one door and to the back hallway through another. At the rear of the 2nd floor, there is a convenient laundry room with side-by-side washer and dryer, a tile floor and storage space. The 3rd floor includes another 2 rooms, a third full bathroom, and a large cedar closet. This 3rd floor could be used an another suite, making this home perfect for multiple generations or accommodating guests. Several bedrooms could serve as home offices, craft rooms, etc. Downstairs, half the basement is finished as a great room with another fireplace and the rest is good for storage. Outside, the fenced back yard is convenient for pets or kids, the landscaping provides privacy, and there is a large patio for outdoor entertainment.
Sold for $625,000
$625,000
528 Windermere Ave, Drexel Hill, PA 19026
6beds
3,077sqft
Single Family Residence
Built in 1939
6,534 Square Feet Lot
$646,100 Zestimate®
$203/sqft
$3,362 Estimated rent
Home value
$646,100
$581,000 - $717,000
$3,362/mo
Zestimate® history
Owner options
List your home for rent
$3,362/mo
Rent Zestimate®
Find your next renter with Zillow Rental Manager. Plus, with online applications, you can quickly screen prospective tenants – for free.
$3,362/mo
Rent Zestimate®
Refinance and save
$4,536/mo
Est. payment
Refinancing to a lower rate could help reduce your monthly payments and save thousands over the life of the loan.
$4,536/mo
Est. payment
Explore your selling options
Work with a Zillow partner agent
Leverage their expertise and Zillow's premium Showcase listings to get your home seen by more buyers.
Get startedList with your own agent
Get your home in front of millions of buyers by listing it on Zillow.
Learn how to do itSell it yourself
Take full control of how buyers see your home on Zillow by listing For Sale by Owner (FSBO).
List your homeWhat's special
Stone fireplaceBrick fireplaceClassic detailsLarge patioModern updatesLandscaping provides privacyBuilt-in bench
Zillow last checked:
Listing updated:
Listed by:
Christina Cardone 610-453-6146,
Keller Williams Real Estate - Media,
Co-Listing Agent: Chiara Cardone 610-453-3936,
Keller Williams Real Estate - Media
Bought with:
Annagrace Martin
Compass RE
Source: Bright MLS,MLS#: PADE2102052
Facts & features
Interior
Bedrooms & bathrooms
- Bedrooms: 6
- Bathrooms: 4
- Full bathrooms: 3
- 1/2 bathrooms: 1
- Main level bathrooms: 1
Rooms
- Room types: Living Room, Dining Room, Primary Bedroom, Bedroom 2, Bedroom 3, Bedroom 4, Bedroom 5, Kitchen, Foyer, Sun/Florida Room, Laundry, Office, Bedroom 6, Bathroom 2, Bathroom 3, Primary Bathroom, Half Bath
Primary bedroom
- Features: Ceiling Fan(s), Recessed Lighting, Lighting - Ceiling, Flooring - HardWood, Fireplace - Wood Burning
- Level: Upper
- Area: 255 Square Feet
- Dimensions: 17 x 15
Bedroom 2
- Features: Flooring - HardWood, Ceiling Fan(s)
- Level: Upper
- Area: 210 Square Feet
- Dimensions: 15 x 14
Bedroom 3
- Features: Lighting - Wall sconces
- Level: Upper
- Area: 120 Square Feet
- Dimensions: 12 x 10
Bedroom 4
- Features: Flooring - Carpet, Lighting - Ceiling
- Level: Upper
Bedroom 5
- Features: Flooring - Wood
- Level: Upper
Bedroom 6
- Features: Flooring - Wood, Ceiling Fan(s), Cathedral/Vaulted Ceiling
- Level: Upper
- Area: 300 Square Feet
- Dimensions: 20 x 15
Primary bathroom
- Features: Bathroom - Walk-In Shower, Flooring - Ceramic Tile, Double Sink, Walk-In Closet(s)
- Level: Upper
Bathroom 2
- Features: Bathroom - Stall Shower, Flooring - Ceramic Tile
- Level: Upper
Bathroom 3
- Features: Built-in Features, Bathroom - Tub Shower, Flooring - Luxury Vinyl Plank
- Level: Upper
Dining room
- Features: Lighting - Ceiling, Flooring - HardWood
- Level: Main
- Area: 225 Square Feet
- Dimensions: 15 x 15
Foyer
- Features: Flooring - HardWood
- Level: Main
Half bath
- Features: Flooring - HardWood
- Level: Main
Kitchen
- Features: Eat-in Kitchen, Kitchen - Gas Cooking, Pantry, Flooring - HardWood, Lighting - Pendants, Recessed Lighting, Granite Counters
- Level: Main
Laundry
- Features: Flooring - Ceramic Tile
- Level: Upper
Living room
- Features: Built-in Features, Ceiling Fan(s), Crown Molding, Fireplace - Gas, Flooring - HardWood
- Level: Main
- Area: 425 Square Feet
- Dimensions: 25 x 17
Office
- Features: Flooring - HardWood
- Level: Upper
- Area: 156 Square Feet
- Dimensions: 13 x 12
Other
- Features: Skylight(s), Fireplace - Gas, Flooring - HardWood, Window Treatments, Recessed Lighting, Lighting - Ceiling
- Level: Main
- Area: 240 Square Feet
- Dimensions: 24 x 10
Heating
- Hot Water, Natural Gas
Cooling
- Central Air, Electric
Appliances
- Included: Built-In Range, Microwave, Dishwasher, Disposal, Gas Water Heater
- Laundry: Dryer In Unit, Has Laundry, Upper Level, Washer In Unit, Laundry Room
Features
- Formal/Separate Dining Room, Cedar Closet(s), Built-in Features, Chair Railings, Butlers Pantry, Ceiling Fan(s), Attic, Bathroom - Stall Shower, Bathroom - Tub Shower, Bathroom - Walk-In Shower, Crown Molding, Curved Staircase, Exposed Beams, Eat-in Kitchen, Pantry, Primary Bath(s), Recessed Lighting, Upgraded Countertops, Walk-In Closet(s), Wainscotting
- Flooring: Hardwood, Ceramic Tile, Luxury Vinyl, Carpet, Wood
- Doors: French Doors
- Windows: Casement, Skylight(s), Replacement, Transom, Wood Frames, Window Treatments
- Basement: Full,Partially Finished
- Number of fireplaces: 4
- Fireplace features: Stone, Brick
Interior area
- Total structure area: 3,077
- Total interior livable area: 3,077 sqft
- Finished area above ground: 3,077
- Finished area below ground: 0
Property
Parking
- Total spaces: 6
- Parking features: Garage Door Opener, Driveway, Paved, Private, Asphalt, Attached, On Street
- Attached garage spaces: 2
- Uncovered spaces: 4
Accessibility
- Accessibility features: None
Features
- Levels: Three
- Stories: 3
- Patio & porch: Patio
- Exterior features: Sidewalks, Street Lights
- Pool features: None
Lot
- Size: 6,534 Square Feet
- Dimensions: 69.00 x 100.00
- Features: Corner Lot
Details
- Additional structures: Above Grade, Below Grade
- Parcel number: 16090150200
- Zoning: RESIDENTIAL
- Special conditions: Standard
Construction
Type & style
- Home type: SingleFamily
- Architectural style: Colonial
- Property subtype: Single Family Residence
Materials
- Frame
- Foundation: Concrete Perimeter
- Roof: Architectural Shingle,Pitched
Condition
- New construction: No
- Year built: 1939
Utilities & green energy
- Electric: 200+ Amp Service
- Sewer: Public Sewer
- Water: Public
Community & HOA
Community
- Security: Smoke Detector(s)
- Subdivision: Drexel Park
HOA
- Has HOA: No
Location
- Region: Drexel Hill
- Municipality: UPPER DARBY TWP
Financial & listing details
- Price per square foot: $203/sqft
- Tax assessed value: $282,310
- Annual tax amount: $12,539
- Date on market: 10/17/2025
- Listing agreement: Exclusive Right To Sell
- Listing terms: FHA,Conventional,Cash,VA Loan
- Inclusions: Washer, Dryer, Refrigerator
- Ownership: Fee Simple
Price history
| Date | Event | Price |
|---|---|---|
| 11/19/2025 | Sold | $625,000$203/sqft |
Source:  Bright MLS #PADE2102052 Report a problem Bright MLS #PADE2102052 Report a problem | ||
| 10/23/2025 | Pending sale | $625,000$203/sqft |
Source: Bright MLS #PADE2102052 Report a problem | ||
| 10/17/2025 | Listed for sale | $625,000+56.3%$203/sqft |
Source: Bright MLS #PADE2102052 Report a problem | ||
| 12/28/2020 | Sold | $399,900$130/sqft |
Source: Public Record Report a problem | ||
| 8/25/2020 | Pending sale | $399,900$130/sqft |
Source: Coldwell Banker Preferred - Wayne #PADE525386 Report a problem | ||
| 8/20/2020 | Listed for sale | $399,900$130/sqft |
Source: Coldwell Banker Preferred - Wayne #PADE525386 Report a problem | ||
Public tax history
| Year | Property taxes | Tax assessment |
|---|---|---|
| 2026 | $12,747 +3.2% | $282,310 |
| 2025 | $12,356 +3.5% | $282,310 |
| 2024 | $11,939 +1% | $282,310 |
| 2023 | $11,827 +2.8% | $282,310 |
| 2022 | $11,509 | $282,310 |
| 2021 | $11,509 +1281.5% | $282,310 +85.1% |
| 2020 | $833 -91.4% | $152,550 |
| 2019 | $9,695 +1.2% | $152,550 |
| 2018 | $9,584 +1021.8% | $152,550 |
| 2017 | $854 | $152,550 |
| 2016 | $854 -15.1% | $152,550 -15.1% |
| 2015 | $1,006 | $179,680 |
| 2014 | $1,006 +2.8% | $179,680 |
| 2013 | $979 +2.8% | $179,680 |
| 2012 | $952 +2.3% | $179,680 |
| 2011 | $931 | $179,680 |
| 2010 | $931 +7.5% | $179,680 |
| 2009 | $866 | $179,680 |
| 2008 | $866 +8.3% | $179,680 |
| 2007 | $800 | $179,680 |
| 2006 | $800 | $179,680 |
| 2005 | $800 | $179,680 |
| 2004 | $800 +8.5% | $179,680 |
| 2003 | $737 +7.9% | $179,680 |
| 2002 | $683 | $179,680 |
| 2000 | $683 | $179,680 |
Find assessor info on the county website
Neighborhood: 19026
Nearby homes
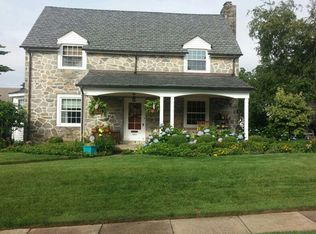
- $509,8004 bd3 ba2k sqft524 Windermere Ave, Drexel Hill, PA 19026Off Market
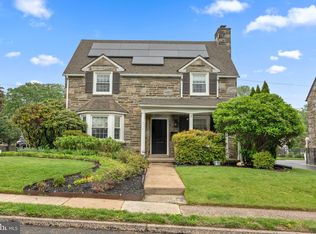
- $495,0004 bd3 ba2.2k sqft531 Derwyn Rd, Drexel Hill, PA 19026Sold
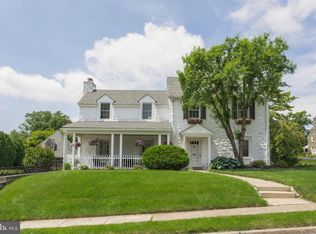
- $500,0004 bd3 ba2.2k sqft525 Derwyn Rd, Drexel Hill, PA 19026Sold

- $607,6005 bd3 ba2.6k sqft520 Windermere Ave, Drexel Hill, PA 19026Off Market
- $470,0003 bd3 ba2.4k sqft531 Windermere Ave, Drexel Hill, PA 19026Sold
- $493,3004 bd2 ba2.2k sqft527 Windermere Ave, Drexel Hill, PA 19026Off Market
- $512,5004 bd3 ba2.3k sqft519 Derwyn Rd, Drexel Hill, PA 19026Off Market
- $501,4004 bd2 ba2.1k sqft519 Windermere Ave, Drexel Hill, PA 19026Off Market
Nearby schools
GreatSchools rating
- 5/10Hillcrest Elementary SchoolGrades: K-5Distance: 0.7 mi
- 3/10Drexel Hill Middle SchoolGrades: 6-8Distance: 0.6 mi
- 3/10Upper Darby Senior High SchoolGrades: 9-12Distance: 0.2 mi
Schools provided by the listing agent
- District: Upper Darby
Source: Bright MLS. This data may not be complete. We recommend contacting the local school district to confirm school assignments for this home.
Get a cash offer in 3 minutes
Find out how much your home could sell for in as little as 3 minutes with a no-obligation cash offer.
Estimated market value
$646,100
Get a cash offer in 3 minutes
Find out how much your home could sell for in as little as 3 minutes with a no-obligation cash offer.
Estimated market value
$646,100
- Pennsylvania
- Delaware County
- Drexel Hill
- 19026
- 528 Windermere Ave
