Experience Charm and Convenience at 528 Winding Oak Ln, Longwood, FL! Nestled in the desirable community of Longwood, this delightful 3-bedroom, 2-bathroom single-family home offers comfortable living in a fantastic location. This charming residence spans 1,142 sqft and sits on a manageable 5,663 sqft lot, perfect for those seeking a balance of indoor and outdoor enjoyment without extensive upkeep. Step inside to discover a bright and inviting living space featuring high ceilings, vaulted ceilings, and skylights that fill the home with natural light. The open-concept design flows seamlessly, creating an airy atmosphere. The well-appointed kitchen includes an eating space and comes equipped with a stainless steel dishwasher and range, ready for your culinary adventures. Flooring throughout consists of a mix of beautiful and resistant vinyl planks and durable ceramic tile. The home offers three generously sized bedrooms and two full bathrooms, providing ample space for relaxation and privacy. Enjoy the convenience of an attached 1-car garage and a driveway. Outside, the property boasts a fenced exterior, perfect for pets or enjoying the beautiful Florida weather in privacy. Mature landscaping and trees add to the curb appeal and provide natural shade. Situated in the sought-after Longwood area, this home offers easy access to local amenities, including shopping, dining, great schools, hospitals, an international airport and parks. Don't miss this opportunity to own a piece of Longwood charm! Imagine the possibilities at 528 Winding Oak Ln
Sold for $319,000
$319,000
528 WINDING OAK LANE, LONGWOOD, FL 32750
3beds
1,142sqft
Single Family Residence
Built in 1994
5,502 Square Feet Lot
$315,800 Zestimate®
$279/sqft
$2,050 Estimated rent
Home value
$315,800
$287,000 - $347,000
$2,050/mo
Zestimate® history
Owner options
List your home for rent
$2,050/mo
Rent Zestimate®
Find your next renter with Zillow Rental Manager. Plus, with online applications, you can quickly screen prospective tenants – for free.
$2,050/mo
Rent Zestimate®
Refinance and save
$2,147/mo
Est. payment
Refinancing to a lower rate could help reduce your monthly payments and save thousands over the life of the loan.
$2,147/mo
Est. payment
Explore your selling options
Work with a Zillow partner agent
Leverage their expertise and Zillow's premium Showcase listings to get your home seen by more buyers.
Get startedList with your own agent
Get your home in front of millions of buyers by listing it on Zillow.
Learn how to do itSell it yourself
Take full control of how buyers see your home on Zillow by listing For Sale by Owner (FSBO).
List your homeWhat's special
Generously sized bedroomsHigh ceilingsNatural shadeCeramic tileCurb appealVaulted ceilingsOpen-concept design
Zillow last checked:
Listing updated:
Listed by:
Camilo Perez 833-700-2782,
HOME SOLD REALTY LLC 833-700-2782
Bought with:
Kim Harrington, 700268
FOLIO REALTY LLC
Source: Stellar MLS,MLS#: TB8399846 Originating MLS: Suncoast Tampa
Originating MLS: Suncoast Tampa
Facts & features
Interior
Bedrooms & bathrooms
- Bedrooms: 3
- Bathrooms: 2
- Full bathrooms: 2
Rooms
- Room types: Family Room
Primary bedroom
- Features: Bath w Spa/Hydro Massage Tub, Ceiling Fan(s), Dual Sinks, En Suite Bathroom, Tub with Separate Shower Stall, Walk-In Closet(s)
- Level: First
Bedroom 2
- Features: Ceiling Fan(s), Walk-In Closet(s)
- Level: First
Bedroom 3
- Features: Ceiling Fan(s), Built-in Closet
- Level: First
Dining room
- Level: First
Kitchen
- Features: Breakfast Bar, Pantry, Dual Sinks
- Level: First
Living room
- Features: Built-In Shelving, Ceiling Fan(s)
- Level: First
Heating
- Central, Electric
Cooling
- Central Air
Appliances
- Included: Dishwasher, Range, Range Hood, Tankless Water Heater
- Laundry: In Garage
Features
- Ceiling Fan(s), Eating Space In Kitchen, High Ceilings, Open Floorplan, Primary Bedroom Main Floor, Thermostat, Walk-In Closet(s)
- Flooring: Ceramic Tile, Vinyl
- Windows: Blinds, Skylight(s), Window Treatments
- Has fireplace: No
Interior area
- Total structure area: 1,142
- Total interior livable area: 1,142 sqft
Property
Parking
- Total spaces: 1
- Parking features: Covered, Driveway, Off Street, On Street
- Attached garage spaces: 1
- Has uncovered spaces: Yes
Features
- Levels: One
- Stories: 1
- Patio & porch: Patio
- Exterior features: Other
- Fencing: Fenced,Vinyl,Wood
- Has view: Yes
- View description: Garden, Trees/Woods
Lot
- Size: 5,502 Square Feet
- Residential vegetation: Mature Landscaping, Wooded
Details
- Parcel number: 32203051900000540
- Zoning: SFR
- Special conditions: None
Construction
Type & style
- Home type: SingleFamily
- Architectural style: Traditional
- Property subtype: Single Family Residence
Materials
- Block
- Foundation: Slab
- Roof: Shingle
Condition
- Completed
- New construction: No
- Year built: 1994
Utilities & green energy
- Sewer: Public Sewer
- Water: Public
- Utilities for property: BB/HS Internet Available, Cable Connected, Electricity Connected, Fiber Optics, Phone Available, Sewer Connected, Street Lights, Underground Utilities, Water Connected
Community & HOA
Community
- Pet fee: $0 monthly
- Subdivision: OAK VILLA
HOA
- Has HOA: No
Location
- Region: Sanford
Financial & listing details
- Price per square foot: $279/sqft
- Tax assessed value: $258,705
- Annual tax amount: $2,851
- Date on market: 6/23/2025
- Cumulative days on market: 57 days
- Listing terms: Cash,Conventional,FHA,USDA Loan,VA Loan
- Ownership: Fee Simple
- Total actual rent: 0
- Electric utility on property: Yes
- Road surface type: Asphalt
Price history
| Date | Event | Price |
|---|---|---|
| 9/26/2025 | Sold | $319,000-0.3%$279/sqft |
Source:  Stellar MLS #TB8399846 Report a problem Stellar MLS #TB8399846 Report a problem | ||
| 8/21/2025 | Pending sale | $319,985$280/sqft |
Source: Stellar MLS #TB8399846 Report a problem | ||
| 6/23/2025 | Listed for sale | $319,985+69.3%$280/sqft |
Source: Stellar MLS #TB8399846 Report a problem | ||
| 10/10/2019 | Sold | $189,000+2.2%$165/sqft |
Source: Public Record Report a problem | ||
| 10/3/2019 | Pending sale | $185,000$162/sqft |
Source: WATSON REALTY CORP #O5807880 Report a problem | ||
| 10/3/2019 | Listed for sale | $185,000$162/sqft |
Source: WATSON REALTY CORP #O5807880 Report a problem | ||
| 8/31/2019 | Listing removed | $185,000$162/sqft |
Source: WATSON REALTY CORP #O5807880 Report a problem | ||
| 8/30/2019 | Listed for sale | $185,000+15.6%$162/sqft |
Source: WATSON REALTY CORP #O5807880 Report a problem | ||
| 2/15/2018 | Sold | $160,000-5.3%$140/sqft |
Source: Public Record Report a problem | ||
| 12/29/2017 | Pending sale | $169,000$148/sqft |
Source: Owner Report a problem | ||
| 11/27/2017 | Listed for sale | $169,000+101.2%$148/sqft |
Source: Owner Report a problem | ||
| 9/27/2013 | Sold | $84,000+5.1%$74/sqft |
Source: Stellar MLS #O5178104 Report a problem | ||
| 8/20/2013 | Listed for sale | $79,900-4.3%$70/sqft |
Source: Morris Williams Realty #O5178104 Report a problem | ||
| 12/29/1999 | Sold | $83,500+11.5%$73/sqft |
Source: Public Record Report a problem | ||
| 5/26/1994 | Sold | $74,900$66/sqft |
Source: Public Record Report a problem | ||
Public tax history
| Year | Property taxes | Tax assessment |
|---|---|---|
| 2025 | $3,028 +6.2% | $228,155 +2.9% |
| 2024 | $2,851 +3% | $221,725 +3% |
| 2023 | $2,768 +3.1% | $215,267 +3% |
| 2022 | $2,686 -1.9% | $208,997 +25.4% |
| 2021 | $2,738 +9.3% | $166,685 +10% |
| 2020 | $2,506 +57.5% | $151,532 +11.5% |
| 2019 | $1,591 | $135,851 +25% |
| 2018 | $1,591 -13.6% | $108,708 +47% |
| 2017 | $1,842 +213.4% | $73,941 +1.4% |
| 2016 | $588 -6% | $72,927 +1.4% |
| 2015 | $625 | $71,917 +0.8% |
| 2014 | $625 -0.3% | $71,346 +5% |
| 2013 | $627 +6.6% | $67,976 +1.7% |
| 2012 | $588 -4.1% | $66,868 -5.6% |
| 2011 | $613 -17.3% | $70,871 -11.3% |
| 2010 | $741 -6.2% | $79,931 -3.6% |
| 2009 | $791 +3.2% | $82,881 +0.1% |
| 2008 | $766 -20.1% | $82,798 +3% |
| 2007 | $959 -2.1% | $80,386 +2.5% |
| 2006 | $980 +2.9% | $78,425 +3% |
| 2005 | $952 +1.7% | $76,141 +3% |
| 2004 | $936 +3.3% | $73,923 +1.9% |
| 2003 | $906 +2.2% | $72,545 +2.4% |
| 2002 | $887 +4.2% | $70,845 +4.6% |
| 2000 | $851 | $67,698 |
Find assessor info on the county website
Neighborhood: 32750
Nearby homes
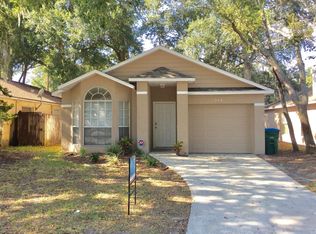
- $298,4003 bd2 ba1.1k sqft548 Winding Oak Ln, Longwood, FL 32750Off Market
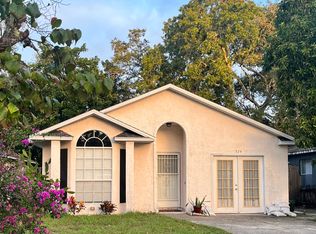
- $327,2004 bd2 ba1.4k sqft524 Winding Oak Ln, Longwood, FL 32750Off Market
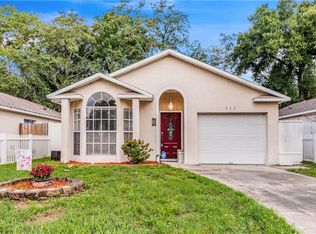
- $315,2003 bd2 ba1.1k sqft532 Winding Oak Ln, Longwood, FL 32750Off Market
- $280,4002 bd2 ba1.1k sqft520 Winding Oak Ln, Longwood, FL 32750Off Market

- $279,7003 bd2 ba1.1k sqft536 Winding Oak Ln, Longwood, FL 32750Off Market
- $311,2003 bd2 ba1.1k sqft529 Winding Oak Ln, Longwood, FL 32750Off Market
- $--3 bd2 ba1.1k sqft529 Winding Oak Ln #1, Longwood, FL 32750Off Market
- $290,4003 bd2 ba1k sqft516 Winding Oak Ln, Longwood, FL 32750Off Market
Nearby schools
GreatSchools rating
- 6/10Longwood Elementary SchoolGrades: PK-5Distance: 0.7 mi
- 6/10Milwee Middle SchoolGrades: 6-8Distance: 2 mi
- 6/10Winter Springs High SchoolGrades: 9-12Distance: 4.4 mi
Schools provided by the listing agent
- Elementary: Longwood Elementary
- Middle: Milwee Middle
- High: Winter Springs High
Source: Stellar MLS. This data may not be complete. We recommend contacting the local school district to confirm school assignments for this home.
Get a cash offer in 3 minutes
Find out how much your home could sell for in as little as 3 minutes with a no-obligation cash offer.
Estimated market value
$315,800
Get a cash offer in 3 minutes
Find out how much your home could sell for in as little as 3 minutes with a no-obligation cash offer.
Estimated market value
$315,800
- Florida
- Seminole County
- Longwood
- 32750
- 528 WINDING OAK LANE
Nearby cities
Nearby zip codes
Other Longwood Topics
