This house has all new granite countertops all new flooring and a huge yard with a pool and
New exterior doors and all new light fixtures and all new plugs and switches though out this house is a must see !
Under contract - not showing
$449,900
528 Windy Rd, Mount Juliet, TN 37122
4beds
1,595sqft
Single Family Residence, Residential
Built in 2001
0.79 Acres Lot
$-- Zestimate®
$282/sqft
$-- HOA
What's special
- 47 days
- 130
- 1
Likely to sell faster than
Zillow last checked:
Listing updated:
Listed by:
Charlie Gregory 615-972-4469,
Benchmark Realty, LLC 615-809-2323
Source: RealTracs MLS as distributed by MLS GRID,MLS#: 3321976
Facts & features
Interior
Bedrooms & bathrooms
- Bedrooms: 4
- Bathrooms: 2
- Full bathrooms: 2
- Main level bedrooms: 4
Bedroom 1
- Area: 130 Square Feet
- Dimensions: 10x13
Bedroom 2
- Area: 168 Square Feet
- Dimensions: 12x14
Bedroom 3
- Area: 120 Square Feet
- Dimensions: 10x12
Bedroom 4
- Area: 280 Square Feet
- Dimensions: 14x20
Heating
- Central
Cooling
- Ceiling Fan(s), Central Air
Appliances
- Included: Built-In Electric Oven, Electric Range, Dishwasher, ENERGY STAR Qualified Appliances, Freezer, Ice Maker, Microwave, Refrigerator, Stainless Steel Appliance(s)
Features
- Flooring: Carpet, Laminate
- Basement: Crawl Space
- Fireplace features: Gas
Interior area
- Total structure area: 1,595
- Total interior livable area: 1,595 sqft
- Finished area above ground: 1,595
Property
Parking
- Total spaces: 2
- Parking features: Attached
- Attached garage spaces: 2
Features
- Levels: One
- Stories: 2
- Exterior features: Balcony, Smart Light(s)
Lot
- Size: 0.79 Acres
- Dimensions: 100 x 308.77 IRR
Details
- Additional structures: Storage
- Parcel number: 099K A 02700 000
- Special conditions: Owner Agent
Construction
Type & style
- Home type: SingleFamily
- Property subtype: Single Family Residence, Residential
Materials
- Brick
Condition
- New construction: No
- Year built: 2001
Utilities & green energy
- Sewer: Public Sewer
- Water: Public
- Utilities for property: Water Available
Community & HOA
Community
- Subdivision: Tinnell Station 2
HOA
- Has HOA: No
Location
- Region: Mount Juliet
Financial & listing details
- Price per square foot: $282/sqft
- Tax assessed value: $247,400
- Annual tax amount: $1,181
- Date on market: 8/4/2026
Estimated market value
Not available
Estimated sales range
Not available
Not available
Price history
| Date | Event | Price |
|---|---|---|
| 8/6/2026 | Pending sale | $449,900$282/sqft |
Source:  RealTracs MLS as distributed by MLS GRID #3321976 Report a problem RealTracs MLS as distributed by MLS GRID #3321976 Report a problem | ||
| 8/4/2026 | Listed for sale | $449,900+28.5%$282/sqft |
Source: RealTracs MLS as distributed by MLS GRID #3321976 Report a problem | ||
| 5/21/2026 | Sold | $350,000-20.4%$219/sqft |
Source: RealTracs MLS as distributed by MLS GRID #3147766 Report a problem | ||
| 5/5/2026 | Pending sale | $439,900$276/sqft |
Source: RealTracs MLS as distributed by MLS GRID #3147766 Report a problem | ||
| 4/12/2026 | Price change | $439,900-8.3%$276/sqft |
Source: RealTracs MLS as distributed by MLS GRID #3147766 Report a problem | ||
| 4/8/2026 | Listed for sale | $479,900$301/sqft |
Source: RealTracs MLS as distributed by MLS GRID #3147766 Report a problem | ||
| 3/27/2026 | Contingent | $479,900$301/sqft |
Source: RealTracs MLS as distributed by MLS GRID #3147766 Report a problem | ||
| 3/24/2026 | Price change | $479,900-4%$301/sqft |
Source: RealTracs MLS as distributed by MLS GRID #3147766 Report a problem | ||
| 3/13/2026 | Listed for sale | $499,900+244.8%$313/sqft |
Source: RealTracs MLS as distributed by MLS GRID #3147766 Report a problem | ||
| 3/26/2002 | Sold | $145,000$91/sqft |
Source: Public Record Report a problem | ||
Public tax history
| Year | Property taxes | Tax assessment |
|---|---|---|
| 2025 | $1,181 | $61,850 |
| 2024 | $1,181 | $61,850 |
| 2023 | $1,181 | $61,850 |
| 2022 | $1,181 | $61,850 |
| 2021 | -- | $61,850 +36.3% |
| 2020 | $1,143 | $45,375 |
| 2019 | $1,143 | $45,375 |
| 2018 | $1,143 0% | $45,375 |
| 2017 | $1,143 +0% | $45,375 |
| 2016 | $1,143 -2% | $45,375 |
| 2015 | $1,166 +19.7% | $45,375 +19.7% |
| 2014 | $974 | $37,899 |
| 2013 | $974 +0% | $37,899 |
| 2012 | $974 +2.8% | $37,899 |
| 2011 | $948 | $37,899 |
| 2010 | -- | $37,899 -4% |
| 2009 | $961 | $39,493 |
| 2008 | $961 +9.5% | $39,493 +11.7% |
| 2007 | $877 | $35,370 |
| 2006 | $877 | $35,370 |
| 2005 | $877 -16.5% | $35,370 |
| 2003 | $1,050 +18.8% | $35,370 +18.8% |
| 2002 | $884 | $29,775 |
| 2001 | -- | $29,775 +19.1% |
| 2000 | -- | $25,000 |
Find assessor info on the county website
Monthly payment
Est. payment
Payment breakdown
Explore the cost of this home by adjusting the details. Changes won't be saved.Climate risks
Neighborhood: 37122
Nearby schools
Schools provided by the listing agent
- Elementary: Gladeville Elementary
- Middle: Gladeville Middle School
- High: Mt. Juliet High School
Source: RealTracs MLS as distributed by MLS GRID. This data may not be complete. We recommend contacting the local school district to confirm school assignments for this home.
Similar homes
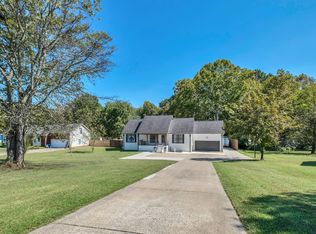
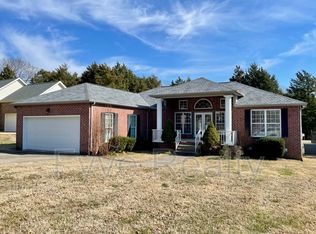
- $379,9003 bd2 ba1.2k sqft407 Nathan Ct, Mount Juliet, TN 37122For Sale

 MLS ID #3251462, Ben Yousef. RealTracs MLS as distributed by MLS GRID
 - $539,9003 bd2 ba2k sqft241 Quad Oak Dr, Mount Juliet, TN 37122For Sale
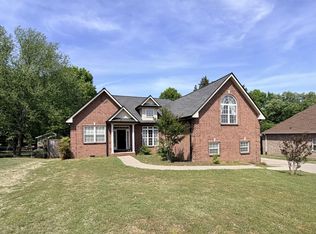 MLS ID #3544756, Kimbel Lea Mengelberg. RealTracs MLS as distributed by MLS GRID
 - $--3 bd2 ba1.7k sqft3006 Chapel Hills Dr, Murfreesboro, TN 37129Auction
 MLS ID #3516280, Elijah Comas Montgomery. RealTracs MLS as distributed by MLS GRID
 - $365,0003 bd2 ba1.2k sqft1103 Cindi Ct, Mount Juliet, TN 37122For Sale
 MLS ID #3260672, Karen Hotsinpiller. RealTracs MLS as distributed by MLS GRID
 - $416,0003 bd3 ba1.9k sqft3414 McVie Ct, Old Hickory, TN 37138For SaleMLS ID #3525975, Karen Albright. RealTracs MLS as distributed by MLS GRID
- $425,0004 bd3 ba2.3k sqft312 Bristol Mountain Ct, Antioch, TN 37013For SaleMLS ID #3319253, Ironelly Mora. RealTracs MLS as distributed by MLS GRID
- $399,0004 bd2 ba1.6k sqft4780 Cascade Dr, Old Hickory, TN 37138For SaleMLS ID #3545117, Stacey Long. RealTracs MLS as distributed by MLS GRID
- $429,0003 bd3 ba2.2k sqft805 Sam Davis Rd, Smyrna, TN 37167For SaleMLS ID #3256613, Robbie Moore. RealTracs MLS as distributed by MLS GRID
- $426,0003 bd2 ba1.8k sqft308 Acorn Ct, Smyrna, TN 37167For SaleMLS ID #3232583, Ralph Harvey. RealTracs MLS as distributed by MLS GRID
- $374,9904 bd2 ba1.7k sqft403 Southlake Dr, La Vergne, TN 37086For SaleMLS ID #3505948, Miguel Calvo. RealTracs MLS as distributed by MLS GRID
- $459,9003 bd2 ba1.5k sqft111 Lynn Dr, Hendersonville, TN 37075For SaleMLS ID #3541287, LASHEL HODGES. RealTracs MLS as distributed by MLS GRID
- $419,0004 bd3 ba2k sqft951 Belvedere Dr, Gallatin, TN 37066For SaleMLS ID #3272673, Mike Wilkerson. RealTracs MLS as distributed by MLS GRID
- $414,9004 bd3 ba2k sqft504 McDonald Dr, Nashville, TN 37217For SaleMLS ID #3271972, Jimmy DeLoach. RealTracs MLS as distributed by MLS GRID
- $415,4753 bd2 ba1.4k sqft809 Colfax Dr, Nashville, TN 37214For SaleMLS ID #3512399, Karen Dorroll. RealTracs MLS as distributed by MLS GRID
- $440,0004 bd3 ba2k sqft1021 Tonyawood Dr, Old Hickory, TN 37138For SaleMLS ID #3510826, Kimberly Diggs. RealTracs MLS as distributed by MLS GRID
- $410,0003 bd2 ba1.2k sqft3227 Cloverwood Dr, Nashville, TN 37214For SaleMLS ID #3520836, Andrian M. Pesik. RealTracs MLS as distributed by MLS GRID
- $350,0003 bd2 ba1k sqft2011 Rindle Ct, Murfreesboro, TN 37129For SaleMLS ID #3593070, Tiffany Jones. RealTracs MLS as distributed by MLS GRID
- $410,0005 bd2 ba1.9k sqft3600 Burwick Pl, Antioch, TN 37013For SaleMLS ID #3046336, Jose Linares. RealTracs MLS as distributed by MLS GRID
- $375,0004 bd2 ba2.1k sqft902 Regalwood Ct, Smyrna, TN 37167For SaleMLS ID #3545599, Mina Kheil. RealTracs MLS as distributed by MLS GRID
- $354,9003 bd2 ba1.8k sqft7548 Chadwick Dr, Murfreesboro, TN 37129For SaleMLS ID #3181691, Cody Crye. RealTracs MLS as distributed by MLS GRID
