Skip main navigation
Off market
  • $3,315,900

    528 Woodside Ave, Park City, UT 84060

    4beds
    2,562sqft
    SingleFamily
    Built in 1998
    -- sqft lot
    $3,315,900 Zestimate®
    $1,294/sqft
    $7,908 Estimated rent

    Home value

    $3,315,900

    $2.98M - $3.71M

    $7,908/mo

    Zestimate® history
    Loading
    Loading...

    Owner options

    List your home for rent

    $7,908/mo

    Rent Zestimate®

    Find your next renter with Zillow Rental Manager. Plus, with online applications, you can quickly screen prospective tenants – for free.

    Learn more

    $7,908/mo

    Rent Zestimate®

    Refinance and save

    $14,986/mo

    Est. payment

    Refinancing to a lower rate could help reduce your monthly payments and save thousands over the life of the loan.

    See today's rates

    $14,986/mo

    Est. payment

    Explore your selling options

    Work with a Zillow partner agent

    Leverage their expertise and Zillow's premium Showcase listings to get your home seen by more buyers.

    Get started

    List with your own agent

    Get your home in front of millions of buyers by listing it on Zillow.

    Learn how to do it

    Sell it yourself

    Take full control of how buyers see your home on Zillow by listing For Sale by Owner (FSBO).

    List your home

    What's special

    Hot tubSmall covered deckInviting hallSteam showerCute breakfast nookLaundry roomWalk in closet

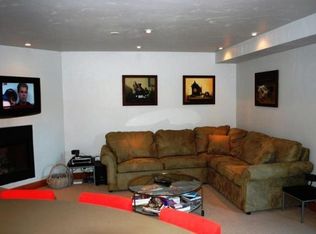
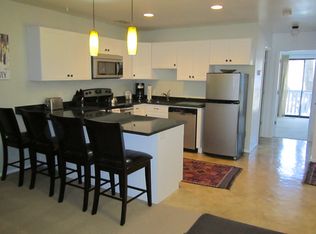
    Stunning and Convenient 4 bed/ 4 bath Old Town Dreamhome! Live the amazing high end Old Town dream on the ''Gold Coast'' 500 block of Woodside Ave while the money you would use for purchasing this type of home grows in the stock market! This virtually SKI-IN-SKI-OUT, recently renovated home one block from Main Street and across the street from the Quittin Time ski run is a super convenient and luxurious place to live. Your guests can join you in your outdoor living room with fire pit as they approach the front door. From there, you enter into an inviting hall that leads to an open, beautifully decorated great room. Perfect for entertaining, the space has a Wolf/Subzero kitchen with a cute breakfast nook, a living room with a large wood burning fireplace, and a dining room area surrounded by large windows. There is also a small covered deck where you can enjoy your morning coffee, grill a nice steak, or have an evening drink. The home includes 3 bedrooms with king beds and ensuite baths, plus a 4th bedroom with full size bunk beds. The master bedroom is inviting and spacious with a gas fireplace, a walk in closet, access to a large back deck surrounded by trees, and a beautiful office area surrounded by windows for great light. The other bedrooms are all well appointed and very comfortable. The bath for the bunk room includes a steam shower, and a hot tub will be installed on the front patio next to the fire pit if requested. The home also has an area that serves as a boot room/second office/spare bedroom,with a king sized sofa bed. There is a secret ''Harry Potter'' room under the stairs and a laundry room. There is parking for 3 cars, one in the garage and two more off street. The garage has an excellent work bench. The driveway and front patio have radiant heat to melt the snow. This home is the full package of luxury, convenience, and fun and easy living. Come see it today! Min 6 mo lease. Price shown is for 12 mo. Utilities not included in rent. NO SMOKING/VAPING. Pets Negotiable.

    This property is not currently displayed as for sale or rent on Zillow. This may be different from what's on other websites or public sources.

    Zillow last checked:

    Listing updated:

    Source: PCBR,MLS#: 12500110

    Facts & features

    Interior

    Bedrooms & bathrooms
    • Bedrooms: 4
    • Bathrooms: 4
    • Full bathrooms: 4
    Heating
    • Fireplace, Radiant, Radiant Floor
    Cooling
    • Ceiling Fan
    Appliances
    • Included: Dishwasher, Disposal, Dryer, Microwave, Oven, Range, Refrigerator, Washer
    • Laundry: In Unit, Laundry Room, Lower Level
    Features
    • Ceiling Fan(s), Double Vanity, Granite Counters, High Ceilings, Lower Level Walkout, Media System - Prewired, Open Floorplan, Ski Storage, Smart Thermostat, Sound System, Steam Room/Shower, Vaulted Ceiling(s), Walk In Closet, Walk-In Closet(s), Wired for Data
    • Flooring: Carpet, Tile, Wood
    • Has fireplace: Yes
    • Furnished: Yes
    Interior area
    • Total interior livable area: 2,562 sqft

    Property

    Parking
    • Total spaces: 3
    • Parking features: Attached, Driveway, Covered
    • Has attached garage: Yes
    • Details: Contact manager
    Features
    • Exterior features: Architecture Style: Victorian, Attached, Balcony, Barbecue, Ceiling Fan(s), Deck, Double Vanity, Driveway, Flooring: Wood, Garage Door Opener, Gas, Gas Water Heater, Granite Counters, Heated Walkway, Heating system: Fireplace(s), Heating system: Radiant Floor, High Ceilings, Hose Bibs, Landscaped, Laundry Room, Lot Features: See Remarks, Recreation Access See Remarks, Landscaped, Ski Into Project, Ski Out of Project, Lower Level, Lower Level Walkout, Main Level, Media System - Prewired, Off Street - Unassigned, Open Floorplan, Outdoor Spa/Hot Tub, Patio, Private, Recreation Access See Remarks, Roof Type: Asphalt, Roof Type: Shake Shingle, Security System, Ski Into Project, Ski Out of Project, Ski Storage, Smart Thermostat, Smoke Detector(s), Sound System, Steam Room/Shower, Vaulted Ceiling(s), View Type: Mountain(s), View Type: Ski Area, View Type: Valley, Walk In Closet, Walk-In Closet(s), Water Purifier, Water Softener Owned, Wired for Data, Wood Burning
    Details
    • Parcel number: QVR1

    Construction

    Type & style
    • Home type: SingleFamily
    • Property subtype: SingleFamily
    Materials
    • Roof: Asphalt,Shake Shingle
    Condition
    • Year built: 1998

    Community & HOA

    Location
    • Region: Park City

    Financial & listing details

    • Price per square foot: $1,294/sqft
    • Tax assessed value: $2,391,830
    • Annual tax amount: $7,683
    • Date on market: 1/14/2025
    • Lease term: 12 Months

    Price history

    DateEventPrice
    6/10/2025Listing removed$19,000$7/sqft
    Source: PCBR #12500110 Report a problem
    1/14/2025Listed for rent$19,000$7/sqft
    Source: PCBR #12500110 Report a problem
    6/6/2007Sold--
    Source: PCBR #9965938 Report a problem

    Public tax history

    YearProperty taxesTax assessment
    2024$7,683 +6.6%$1,315,507 +2.9%
    2023$7,209 +24%$1,278,606 +44.8%
    2022$5,815 +9.2%$882,804 +26.3%
    2021$5,326 -8.4%$699,003
    2020$5,813 $699,003
    2019$5,813 -30.6%$699,003 -34.8%
    2018$8,380 +72.7%$1,071,552 +34.4%
    2017$4,852 -28.9%$797,398 -6.1%
    2016$6,821 $848,967
    2015$6,821 +18.4%$848,967 +34%
    2013$5,761 $633,395
    Find assessor info on the county website

    Neighborhood: Old Town

    Nearby schools

    GreatSchools rating
    Get a cash offer in 3 minutes
    Find out how much your home could sell for in as little as 3 minutes with a no-obligation cash offer.
    Estimated market value
    $3,315,900
    Get a cash offer in 3 minutes
    Find out how much your home could sell for in as little as 3 minutes with a no-obligation cash offer.
    Estimated market value
    $3,315,900