Traditional single-story home with great curb appeal enhanced by a covered front porch with plenty of space for rocking chairs * Brand-new roof! * Enter the foyer on laminate wood-look floors running throughout the home with the exception of the primary bedroom and Florida room * Light and airy describes the living areas of the home with vaulted ceilings * Dining room to the left is light and bright with vaulted ceiling and large bay window * Living room to the right is being used as a home office/den with French doors, vaulted ceiling and matching bay window * Though it doesn’t have a closet, office could also be used as a fourth bedroom * From the foyer, straight ahead is a spacious family room with vaulted ceiling and traditional floor-to-ceiling brick fireplace with expansive hearth * To the left is the eat-in kitchen located off the dining and family rooms * Floor plan has sufficient room separation in the living areas to not be described as Open Concept - However, with vaulted ceilings and a few partial walls, it flows and makes for great entertaining without feeling like one giant room * Eat-in Kitchen has abundant white cabinetry with 42” uppers, crown molding, matching double pantries, 3 distinct countertop areas with abundant granite counter space, wine rack, crown molding and Stainless steel appliances - including French door refrigerator, Oven/range, dishwasher, and microwave * Off the kitchen is a short hallway leading to the primary bedroom with French doors leading to the Florida room and pool * Renovated primary bedroom with double walk-in closets, crown molding and LED canister lighting * Organized walk-in closets with drawers and shelving for clothes and shoes * Primary bath with Rain shower, frame-less rolling doors, double vanity, quartz countertops, undermount sinks, canister lighting, crown molding and plantation shutters providing natural light with privacy * Hallway from family room leads to two guest bedrooms and pool planned bath with double vanity, undermount sinks and granite countertop * French doors lead from the family room to the Flex-space/Florida room (12x32) with bead board ceiling and abundant natural light * French door access to the pool through a covered lanai (40 x 10) with insulated ceiling overlooking the open kidney shaped pool with a brick pavers extending to the fire pit * Large fenced and private backyard with plenty of room to throw a football * Hallway leading to the primary bedroom and garage also has the laundry closet * Oversize paneled garage with built-in workbench and pull-down attic access * Great views from the front of the house for rocket launches! Sabal Point, previously home to an eighteen hole golf course, is a feast for the eyes with abundant green space, landscaping, curved roadways, ponds, fountains, park benches, dedicated bike lanes on the main roads, two neighborhood parks with basketball courts and kids playgrounds plus a baseball field and within easy walking/biking distance to Sabal Point Elementary and Wekiva State Park * HOA dues approximately $550/year * Currently zoned for Sabal Point Elementary, Rock Lake Middle, Lyman High School * Old Republic Home Warranty
Sold for $625,000
$625,000
528 WOODVIEW DRIVE, LONGWOOD, FL 32779
4beds
2,437sqft
Single Family Residence
Built in 1981
0.3 Acres Lot
$612,800 Zestimate®
$256/sqft
$3,608 Estimated rent
Home value
$612,800
$552,000 - $680,000
$3,608/mo
Zestimate® history
Owner options
List your home for rent
$3,608/mo
Rent Zestimate®
Find your next renter with Zillow Rental Manager. Plus, with online applications, you can quickly screen prospective tenants – for free.
$3,608/mo
Rent Zestimate®
Refinance and save
$4,179/mo
Est. payment
Refinancing to a lower rate could help reduce your monthly payments and save thousands over the life of the loan.
$4,179/mo
Est. payment
Explore your selling options
Work with a Zillow partner agent
Leverage their expertise and Zillow's premium Showcase listings to get your home seen by more buyers.
Get startedList with your own agent
Get your home in front of millions of buyers by listing it on Zillow.
Learn how to do itSell it yourself
Take full control of how buyers see your home on Zillow by listing For Sale by Owner (FSBO).
List your homeWhat's special
Basketball courtsCovered lanaiKids playgroundsLarge bay windowAbundant white cabinetryGranite counter spaceBaseball field
Zillow last checked:
Listing updated:
Listed by:
David Gallup 407-629-6330,
RE/MAX 200 REALTY 407-629-6330
Bought with:
Thomas Scott, 3214505
KELLER WILLIAMS ADVANTAGE REALTY
Source: Stellar MLS,MLS#: O6293642 Originating MLS: Orlando Regional
Originating MLS: Orlando Regional
Facts & features
Interior
Bedrooms & bathrooms
- Bedrooms: 4
- Bathrooms: 2
- Full bathrooms: 2
Rooms
- Room types: Den/Library/Office, Family Room, Florida Room, Dining Room
Primary bedroom
- Features: Walk-In Closet(s)
- Level: First
- Area: 192 Square Feet
- Dimensions: 12x16
Bedroom 2
- Features: Built-in Closet
- Level: First
- Area: 165 Square Feet
- Dimensions: 11x15
Bedroom 3
- Features: Built-in Closet
- Level: First
- Area: 165 Square Feet
- Dimensions: 11x15
Bedroom 4
- Features: No Closet
- Level: First
- Area: 156 Square Feet
- Dimensions: 12x13
Dining room
- Level: First
- Area: 144 Square Feet
- Dimensions: 12x12
Family room
- Level: First
- Area: 306 Square Feet
- Dimensions: 17x18
Florida room
- Level: First
- Area: 384 Square Feet
- Dimensions: 12x32
Kitchen
- Level: First
- Area: 216 Square Feet
- Dimensions: 12x18
Living room
- Level: First
- Area: 156 Square Feet
- Dimensions: 12x13
Heating
- Central, Electric
Cooling
- Central Air
Appliances
- Included: Dishwasher, Disposal, Microwave, Range, Refrigerator
- Laundry: Corridor Access, Inside, Laundry Closet
Features
- Cathedral Ceiling(s), Ceiling Fan(s), Eating Space In Kitchen, Primary Bedroom Main Floor, Split Bedroom, Stone Counters, Thermostat, Vaulted Ceiling(s), Walk-In Closet(s)
- Flooring: Laminate
- Windows: Blinds, Window Treatments
- Has fireplace: Yes
- Fireplace features: Family Room, Wood Burning
Interior area
- Total structure area: 3,168
- Total interior livable area: 2,437 sqft
Property
Parking
- Total spaces: 2
- Parking features: Garage Door Opener
- Attached garage spaces: 2
- Details: Garage Dimensions: 22x22
Features
- Levels: One
- Stories: 1
- Patio & porch: Enclosed, Front Porch
- Exterior features: Irrigation System, Sidewalk
- Has private pool: Yes
- Pool features: In Ground, Pool Sweep
- Has view: Yes
- View description: Park/Greenbelt
Lot
- Size: 0.3 Acres
- Dimensions: 100 x 130
- Features: Sidewalk
- Residential vegetation: Mature Landscaping
Details
- Parcel number: 33202951300000080
- Zoning: PUD
- Special conditions: None
Construction
Type & style
- Home type: SingleFamily
- Architectural style: Ranch,Traditional
- Property subtype: Single Family Residence
Materials
- Block, Stucco
- Foundation: Slab
- Roof: Shingle
Condition
- New construction: No
- Year built: 1981
Details
- Warranty included: Yes
Utilities & green energy
- Sewer: Public Sewer
- Water: Public
- Utilities for property: Electricity Connected, Fire Hydrant, Sewer Connected, Street Lights, Underground Utilities, Water Connected
Community & HOA
Community
- Features: Fishing, Deed Restrictions, Golf Carts OK, Park, Playground, Sidewalks
- Pet fee: $0 monthly
- Subdivision: SABAL POINT WHISPER WOOD AT UNIT 2
HOA
- Has HOA: Yes
- Amenities included: Basketball Court, Park, Playground, Recreation Facilities
- Services included: Recreational Facilities
- HOA fee: $46 monthly
- HOA name: Alaina Ashford
- HOA phone: 407-333-7787
Location
- Region: Longwood
Financial & listing details
- Price per square foot: $256/sqft
- Tax assessed value: $518,195
- Annual tax amount: $5,961
- Date on market: 3/27/2025
- Cumulative days on market: 6 days
- Listing terms: Cash,Conventional,FHA,VA Loan
- Ownership: Fee Simple
- Total actual rent: 0
- Electric utility on property: Yes
- Road surface type: Asphalt
Price history
| Date | Event | Price |
|---|---|---|
| 5/7/2025 | Sold | $625,000+4.2%$256/sqft |
Source:  Stellar MLS #O6293642 Report a problem Stellar MLS #O6293642 Report a problem | ||
| 4/2/2025 | Pending sale | $599,900$246/sqft |
Source: Stellar MLS #O6293642 Report a problem | ||
| 3/27/2025 | Listed for sale | $599,900+23.6%$246/sqft |
Source: Stellar MLS #O6293642 Report a problem | ||
| 8/5/2021 | Sold | $485,500+2.4%$199/sqft |
Source: Public Record Report a problem | ||
| 7/2/2021 | Pending sale | $474,000$195/sqft |
Source: Stellar MLS #O5955093 Report a problem | ||
| 6/30/2021 | Listed for sale | $474,000+149.5%$195/sqft |
Source: Stellar MLS #O5955093 Report a problem | ||
| 2/3/2003 | Sold | $190,000$78/sqft |
Source: Public Record Report a problem | ||
Public tax history
| Year | Property taxes | Tax assessment |
|---|---|---|
| 2025 | $6,383 +13.9% | $477,632 +2.9% |
| 2024 | $5,603 +2.5% | $464,171 +3% |
| 2023 | $5,466 +1.4% | $450,651 +12.1% |
| 2022 | $5,391 +113.4% | $402,081 +99.7% |
| 2021 | $2,526 +0.9% | $201,293 +1.4% |
| 2020 | $2,503 +1.1% | $198,514 +2.3% |
| 2019 | $2,477 | $194,051 +1.9% |
| 2018 | $2,477 +1.4% | $190,433 +2.1% |
| 2017 | $2,442 +0.7% | $186,516 +10.6% |
| 2016 | $2,425 +8% | $168,589 +1.4% |
| 2015 | $2,244 | $166,253 +0.8% |
| 2014 | $2,244 +11.7% | $164,934 +1.5% |
| 2013 | $2,010 +7.1% | $162,497 +1.7% |
| 2012 | $1,876 -10.9% | $159,781 -7.7% |
| 2011 | $2,106 -10.2% | $173,108 -7.4% |
| 2010 | $2,346 -9.7% | $186,988 -8.3% |
| 2009 | $2,597 +3.8% | $203,867 +0.1% |
| 2008 | $2,503 -1.9% | $203,663 +3% |
| 2007 | $2,551 -5.7% | $197,731 +2.5% |
| 2006 | $2,706 +1.8% | $192,908 +3% |
| 2005 | $2,659 +0.3% | $187,289 +3% |
| 2004 | $2,651 +35.3% | $181,834 +30.5% |
| 2003 | $1,960 +1.3% | $139,309 +2.4% |
| 2002 | $1,935 +4.2% | $136,044 +4.6% |
| 2000 | $1,856 | $130,002 |
Find assessor info on the county website
Neighborhood: 32779
Nearby homes
- $620,0004 bd3 ba2.5k sqft524 Woodview Dr, Longwood, FL 32779Sold

- $553,6004 bd2 ba2k sqft532 Woodview Dr, Longwood, FL 32779Off Market

- $521,3004 bd2 ba2.1k sqft524 Whisper Wood Dr, Longwood, FL 32779Off Market
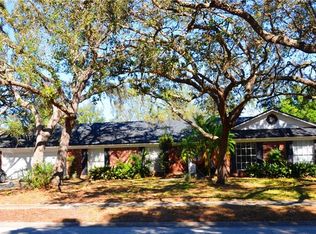
- $569,3004 bd3 ba2.1k sqft520 Woodview Dr, Longwood, FL 32779Off Market
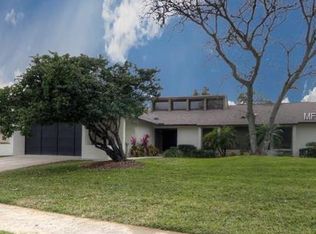
- $537,5004 bd2 ba2.2k sqft528 Whisper Wood Dr, Longwood, FL 32779Off Market
- $653,6004 bd3 ba2.6k sqft401 Sandy Hill Dr, Longwood, FL 32779Off Market
- $688,3004 bd2 ba2.5k sqft525 Woodview Dr, Longwood, FL 32779Off Market
- $578,8004 bd3 ba2.4k sqft520 Whisper Wood Dr, Longwood, FL 32779Off Market
Nearby schools
GreatSchools rating
- 10/10Sabal Point Elementary SchoolGrades: PK-5Distance: 0.4 mi
- 8/10Rock Lake Middle SchoolGrades: 6-8Distance: 2.5 mi
- 6/10Lyman High SchoolGrades: PK,9-12Distance: 4.4 mi
Schools provided by the listing agent
- Elementary: Sabal Point Elementary
- Middle: Rock Lake Middle
- High: Lyman High
Source: Stellar MLS. This data may not be complete. We recommend contacting the local school district to confirm school assignments for this home.
Get a cash offer in 3 minutes
Find out how much your home could sell for in as little as 3 minutes with a no-obligation cash offer.
Estimated market value
$612,800
Get a cash offer in 3 minutes
Find out how much your home could sell for in as little as 3 minutes with a no-obligation cash offer.
Estimated market value
$612,800
- Florida
- Seminole County
- Longwood
- 32779
- 528 WOODVIEW DRIVE
Nearby cities
Nearby zip codes
Other Longwood Topics
