Welcome to easy one-level living in The Greens, a highly sought-after community in the heart of Purcellville! This move-in-ready home offers 3 bedrooms, 2 full baths and 1,391 square feet of thoughtfully designed living space. An inviting front porch welcomes you into a bright, open floor plan featuring beautiful Brazilian hardwood floors, updated lighting and a recently painted interior. The kitchen is appointed with granite countertops and stainless steel appliances, opening comfortably to the main living areas for everyday living and entertaining. Outside, enjoy a fenced yard and rear composite deck with ramp access and a cabana—perfect for relaxing or gathering with friends. A separate shed provides additional space for a workshop, lawn equipment or storage. The home also includes an attached one-car garage. Recent improvements include HVAC replaced in 2025, updated windows, water heater replaced in 2019 and washer replaced in 2025 & MORE Conveniently located near everything the Town of Purcellville has to offer, including restaurants, shopping, the farmers market, W&OD Trail and more. Move-in ready and waiting for you—make it yours!
For sale
$549,000
528 Wordsworth Cir, Purcellville, VA 20132
3beds
1,391sqft
Townhouse
Built in 1998
4,792 Square Feet Lot
$545,400 Zestimate®
$395/sqft
$58/mo HOA
What's special
Fenced yardBright open floor planAttached one-car garageInviting front porchUpdated lightingRecently painted interiorBeautiful brazilian hardwood floors
- 11 days |
- 1,064 |
- 53 |
Likely to sell faster than
Zillow last checked:
Listing updated:
Listed by:
Geri Deane 703-615-4126,
Hunt Country Sotheby's International Realty 703-443-1757
Source: Bright MLS,MLS#: VALO2132702
Facts & features
Interior
Bedrooms & bathrooms
- Bedrooms: 3
- Bathrooms: 2
- Full bathrooms: 2
- Main level bathrooms: 2
- Main level bedrooms: 3
Rooms
- Room types: Living Room, Dining Room, Primary Bedroom, Bedroom 2, Bedroom 3, Kitchen, Laundry, Primary Bathroom, Full Bath
Primary bedroom
- Features: Attic - Pull-Down Stairs, Ceiling Fan(s), Lighting - Ceiling, Walk-In Closet(s), Window Treatments
- Level: Main
Bedroom 2
- Features: Flooring - HardWood, Window Treatments
- Level: Main
Bedroom 3
- Features: Ceiling Fan(s), Flooring - HardWood, Lighting - Ceiling, Window Treatments
- Level: Main
Primary bathroom
- Features: Attached Bathroom, Bathroom - Stall Shower, Bathroom - Walk-In Shower, Lighting - Ceiling, Flooring - Laminate Plank
- Level: Main
Dining room
- Features: Dining Area, Flooring - HardWood, Lighting - Ceiling, Living/Dining Room Combo, Chair Rail
- Level: Main
Other
- Features: Bathroom - Tub Shower, Flooring - Laminate Plank
- Level: Main
Kitchen
- Features: Ceiling Fan(s), Granite Counters, Flooring - Laminate Plank, Eat-in Kitchen, Kitchen - Electric Cooking, Lighting - Ceiling, Window Treatments
- Level: Main
Laundry
- Features: Flooring - Laminated, Lighting - Ceiling
- Level: Main
Living room
- Features: Ceiling Fan(s), Flooring - HardWood, Lighting - Ceiling, Window Treatments
- Level: Main
Heating
- Central, Heat Pump, Programmable Thermostat, Electric, Propane
Cooling
- Ceiling Fan(s), Heat Pump, Programmable Thermostat, Electric
Appliances
- Included: Microwave, Dishwasher, Disposal, Dryer, Exhaust Fan, Self Cleaning Oven, Oven, Oven/Range - Electric, Refrigerator, Stainless Steel Appliance(s), Washer, Water Heater, Electric Water Heater
- Laundry: Dryer In Unit, Main Level, Washer In Unit, Laundry Room
Features
- Attic, Bathroom - Tub Shower, Bathroom - Stall Shower, Bathroom - Walk-In Shower, Ceiling Fan(s), Combination Dining/Living, Entry Level Bedroom, Open Floorplan, Eat-in Kitchen, Kitchen - Gourmet, Primary Bath(s), Upgraded Countertops, Walk-In Closet(s)
- Flooring: Hardwood, Luxury Vinyl, Wood
- Doors: Storm Door(s)
- Windows: Low Emissivity Windows, Screens, Vinyl Clad, Window Treatments
- Has basement: No
- Has fireplace: No
Interior area
- Total structure area: 1,391
- Total interior livable area: 1,391 sqft
- Finished area above ground: 1,391
- Finished area below ground: 0
Video & virtual tour
Property
Parking
- Total spaces: 3
- Parking features: Garage Faces Front, Garage Door Opener, Inside Entrance, Concrete, Driveway, Attached
- Attached garage spaces: 1
- Uncovered spaces: 2
Accessibility
- Accessibility features: Accessible Approach with Ramp, Accessible Entrance
Features
- Levels: One
- Stories: 1
- Patio & porch: Deck, Porch
- Exterior features: Lighting, Satellite Dish, Sidewalks, Street Lights
- Pool features: None
- Fencing: Board,Back Yard,Wood
- Has view: Yes
- View description: Courtyard, Street, Trees/Woods
Lot
- Size: 4,792 Square Feet
- Features: Backs to Trees, Front Yard, Landscaped, Level, No Thru Street, Rear Yard, SideYard(s), Suburban
Details
- Additional structures: Above Grade, Below Grade
- Parcel number: 488400720000
- Zoning: PV:R8
- Special conditions: Standard
Construction
Type & style
- Home type: Townhouse
- Architectural style: Other
- Property subtype: Townhouse
Materials
- Aluminum Siding
- Foundation: Crawl Space
- Roof: Asphalt
Condition
- Excellent
- New construction: No
- Year built: 1998
- Major remodel year: 2015
Details
- Builder model: Blue Ridge
Utilities & green energy
- Sewer: Public Sewer
- Water: Public
- Utilities for property: Underground Utilities, Cable, Broadband
Community & HOA
Community
- Security: Smoke Detector(s), Carbon Monoxide Detector(s)
- Subdivision: The Greens
HOA
- Has HOA: Yes
- Amenities included: Common Grounds
- Services included: Common Area Maintenance, Snow Removal
- HOA fee: $175 quarterly
- HOA name: THE MEADOWS OF PURCELLVILLE
Location
- Region: Purcellville
Financial & listing details
- Price per square foot: $395/sqft
- Tax assessed value: $495,480
- Annual tax amount: $5,499
- Date on market: 8/16/2026
- Listing agreement: Exclusive Right To Sell
- Listing terms: Cash,FHA,VA Loan
- Ownership: Fee Simple
- Road surface type: Paved
Estimated market value
Zestimate®
$545,400
Estimated sales range
$518,000 - $573,000
Rent Zestimate®
$2,704/mo
Price history
| Date | Event | Price |
|---|---|---|
| 8/16/2026 | Listed for sale | $549,000+74.3%$395/sqft |
Source: | ||
| 7/23/2015 | Sold | $314,900$226/sqft |
Source: Public Record Report a problem | ||
| 7/3/2015 | Pending sale | $314,900$226/sqft |
Source: Weichert REALTORS #LO8671470 Report a problem | ||
| 6/30/2015 | Listed for sale | $314,900+103.8%$226/sqft |
Source: Weichert Realtors #LO8671470 Report a problem | ||
| 6/2/2014 | Listing removed | $1,700$1/sqft |
Source: Weichert, REALTORS #LO8353028 Report a problem | ||
| 5/20/2014 | Listed for rent | $1,700$1/sqft |
Source: Weichert, REALTORS #LO8353028 Report a problem | ||
| 1/20/2000 | Sold | $154,500+1.7%$111/sqft |
Source: Public Record Report a problem | ||
| 9/1/1998 | Sold | $151,960$109/sqft |
Source: Public Record Report a problem | ||
Public tax history
| Year | Property taxes | Tax assessment |
|---|---|---|
| 2026 | $4,137 +3.8% | $495,480 +3.8% |
| 2025 | $3,987 -1.1% | $477,490 +6.1% |
| 2024 | $4,029 +5.1% | $450,210 +2.8% |
| 2023 | $3,834 +7.7% | $438,130 +13.3% |
| 2022 | $3,558 +8.4% | $386,740 +15.5% |
| 2021 | $3,282 -3.1% | $334,910 +2.4% |
| 2020 | $3,387 +8.1% | $327,210 +9.1% |
| 2019 | $3,134 -1.8% | $299,880 +1.9% |
| 2018 | $3,192 -6.6% | $294,160 -3.2% |
| 2017 | $3,417 +16.7% | $303,750 +4.6% |
| 2016 | $2,927 | $290,460 +71.5% |
| 2015 | $2,927 -1.3% | $169,380 +0.7% |
| 2014 | $2,965 -0.1% | $168,180 +6.6% |
| 2013 | $2,968 | $157,840 |
| 2012 | -- | -- |
| 2011 | -- | -- |
| 2010 | -- | -- |
| 2009 | -- | $237,400 -21.1% |
| 2008 | -- | $300,800 -11.4% |
| 2007 | -- | $339,400 +1.2% |
| 2006 | -- | $335,300 +37.3% |
| 2005 | -- | $244,200 +12.7% |
| 2004 | -- | $216,600 +7.7% |
| 2003 | -- | $201,100 +20.9% |
| 2002 | -- | $166,400 -8.6% |
| 2001 | -- | $182,000 |
Find assessor info on the county website
Monthly payment
Est. payment
Payment breakdown
Explore the cost of this home by adjusting the details. Changes won't be saved.Climate risks
Neighborhood: 20132
Nearby schools
GreatSchools rating
- 6/10Mountain View Elementary SchoolGrades: PK-5Distance: 1.8 mi
- 9/10Blue Ridge Middle SchoolGrades: 6-8Distance: 0.7 mi
- 10/10Loudoun Valley High SchoolGrades: 9-12Distance: 0.2 mi
Schools provided by the listing agent
- Elementary: Mountain View
- Middle: Blue Ridge
- High: Loudoun Valley
- District: Loudoun County Public Schools
Source: Bright MLS. This data may not be complete. We recommend contacting the local school district to confirm school assignments for this home.
- $535,8003 bd2 ba1.3k sqft524 Wordsworth Cir, Purcellville, VA 20132Off Market
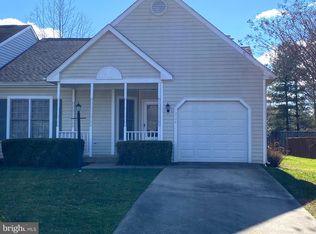
Save 
- $505,8003 bd2 ba1.3k sqft532 Wordsworth Cir, Purcellville, VA 20132Off Market
Save - $554,9004 bd3 ba1.8k sqft536 Wordsworth Cir, Purcellville, VA 20132Off Market
Save - $526,3003 bd2 ba1.3k sqft520 Wordsworth Cir, Purcellville, VA 20132Off Market
Save 
- $491,8003 bd2 ba1.5k sqft540 Wordsworth Cir, Purcellville, VA 20132Off Market
Save - $542,9003 bd2 ba1.5k sqft516 Wordsworth Cir, Purcellville, VA 20132Off Market
Save - $531,0003 bd2 ba2.7k sqft533 Wordsworth Cir, Purcellville, VA 20132Off Market
Save - $550,7003 bd2 ba1.4k sqft544 Wordsworth Cir, Purcellville, VA 20132Off Market
Save
A local agent can set up tours, give advice and negotiate with sellers.


