Welcome home this very spacious one floor easy living in desired Longbrooke. Former model home in the 60's of Bob Schmit Homes. 4 bedrooms 2 1/2 baths. Skylight in family room. Fabulous! custom built walk in addition greenhouse with vaulted ceiling all glass features with a sink and potting area. Or use the greenhouse as a wine room for entertaining. Backyard is a very private scenic peaceful with a pond walking path and more. New homes to be built across the street, replacing Smith School. Furnace:2017 - hot water tank 2019 - Roof 2016 - fence 2015 -bath 2014 - driveway 2005 - greenhouse addition 2004. Annual association meeting vote to remove pool.
Closed
Tax assessed value
$235,000
528 Wyleswood Dr, Berea, OH 44017
4beds
2,381sqft
Single Family Residence
Built in 1964
0.31 Acres Lot
$371,900 Zestimate®
$99/sqft
$2,573 Estimated rent
Home value
$371,900
$338,000 - $405,000
$2,573/mo
Zestimate® history
Owner options
List your home for rent
$2,573/mo
Rent Zestimate®
Find your next renter with Zillow Rental Manager. Plus, with online applications, you can quickly screen prospective tenants – for free.
$2,573/mo
Rent Zestimate®
Refinance and save
$2,293/mo
Est. payment
Refinancing to a lower rate could help reduce your monthly payments and save thousands over the life of the loan.
$2,293/mo
Est. payment
Explore your selling options
Work with a Zillow partner agent
Leverage their expertise and Zillow's premium Showcase listings to get your home seen by more buyers.
Get startedList with your own agent
Get your home in front of millions of buyers by listing it on Zillow.
Learn how to do itSell it yourself
Take full control of how buyers see your home on Zillow by listing For Sale by Owner (FSBO).
List your homeWhat's special
Vaulted ceilingHot water tankCustom built walkNew homes
Zillow last checked:
Listing updated:
Listed by:
Susie Colvin susiesoldmine@gmail.com216-469-4273,
Coldwell Banker Schmidt Realty
Bought with:
Susie Colvin, 315925
Coldwell Banker Schmidt Realty
Source: MLS Now,MLS#: 5021044 Originating MLS: Akron Cleveland Association of REALTORS
Originating MLS: Akron Cleveland Association of REALTORSFacts & features
Interior
Bedrooms & bathrooms
- Bedrooms: 4
- Bathrooms: 3
- Full bathrooms: 2
- 1/2 bathrooms: 1
- Main level bathrooms: 3
- Main level bedrooms: 4
Primary bedroom
- Description: Flooring: Carpet
- Level: First
- Dimensions: 12 x 12
Bedroom
- Description: Flooring: Carpet
- Level: First
- Dimensions: 12 x 10
Bedroom
- Description: Flooring: Carpet
- Level: First
- Dimensions: 12 x 10
Bedroom
- Description: Room sizes not guaranteed.,Flooring: Laminate
- Features: Bookcases
- Level: First
- Dimensions: 11 x 10
Dining room
- Description: Flooring: Carpet
- Level: First
- Dimensions: 12 x 11
Eat in kitchen
- Description: Flooring: Linoleum
- Level: First
- Dimensions: 20 x 9
Family room
- Description: Flooring: Linoleum
- Level: First
- Dimensions: 20 x 11
Living room
- Description: Flooring: Carpet
- Features: Fireplace, Window Treatments
- Level: First
Sunroom
- Description: Beautiful greenhouse for plant lovers.,Flooring: Slate
- Features: Beamed Ceilings, High Ceilings, Natural Woodwork
- Level: First
- Dimensions: 22 x 9
Heating
- Forced Air, Gas
Cooling
- Central Air
Appliances
- Included: Dryer, Dishwasher, Disposal, Microwave, Range, Refrigerator, Washer
Features
- Vaulted Ceiling(s)
- Basement: None
- Number of fireplaces: 1
- Fireplace features: Wood Burning
Interior area
- Total structure area: 2,381
- Total interior livable area: 2,381 sqft
- Finished area above ground: 2,381
Property
Parking
- Total spaces: 2
- Parking features: Asphalt, Attached, Garage, Garage Door Opener, Water Available
- Attached garage spaces: 2
Features
- Levels: One
- Stories: 1
- Pool features: Association, Diving Board, Fenced, Gas Heat, Heated, In Ground, Outdoor Pool, Pool Cover, Community
- Fencing: Privacy
Lot
- Size: 0.31 Acres
- Dimensions: 107 x 127
Details
- Parcel number: 36435002
Construction
Type & style
- Home type: SingleFamily
- Architectural style: Ranch
- Property subtype: Single Family Residence
Materials
- Other
- Foundation: Slab
- Roof: Composition
Condition
- Year built: 1964
Details
- Builder name: Bob Schmitt Homes
- Warranty included: Yes
Utilities & green energy
- Sewer: Public Sewer
- Water: Public
Green energy
- Energy efficient items: Appliances
Community & HOA
Community
- Features: Street Lights, Sidewalks, Tennis Court(s), Pool
- Subdivision: Longbrooke
HOA
- Has HOA: Yes
- Services included: Insurance, Maintenance Grounds, Pool(s), Recreation Facilities, Reserve Fund
- HOA fee: $575 annually
- HOA name: Longbrooke
Location
- Region: Berea
Financial & listing details
- Price per square foot: $99/sqft
- Tax assessed value: $235,000
- Annual tax amount: $5,084
- Date on market: 3/1/2024
- Cumulative days on market: 6 days
Price history
| Date | Event | Price |
|---|---|---|
| 5/1/2024 | Sold | $235,000-6%$99/sqft |
Source:  MLS Now #5021044 Report a problem MLS Now #5021044 Report a problem | ||
| 3/7/2024 | Pending sale | $250,000$105/sqft |
Source: MLS Now #5021044 Report a problem | ||
| 3/1/2024 | Listed for sale | $250,000$105/sqft |
Source: MLS Now #5021044 Report a problem | ||
Public tax history
| Year | Property taxes | Tax assessment |
|---|---|---|
| 2025 | $4,640 +12.9% | $82,250 |
| 2024 | $4,109 -5.6% | $82,250 +11.7% |
| 2023 | $4,353 0% | $73,610 |
| 2022 | $4,353 +0.5% | $73,610 |
| 2021 | $4,330 +7.4% | $73,610 +18% |
| 2020 | $4,031 -13.7% | $62,370 |
| 2019 | $4,673 +17% | $62,370 |
| 2018 | $3,995 +1.2% | $62,370 +7.7% |
| 2017 | $3,948 +7.2% | $57,930 |
| 2016 | $3,683 | $57,930 |
| 2015 | $3,683 -6.3% | $57,930 -5% |
| 2014 | $3,933 +1.1% | $60,980 |
| 2013 | $3,889 +2.8% | $60,980 |
| 2012 | $3,783 +4.5% | $60,980 -2.8% |
| 2011 | $3,620 +0.1% | $62,720 |
| 2010 | $3,616 +0.3% | $62,720 |
| 2009 | $3,605 -4.1% | $62,720 -8% |
| 2008 | $3,760 +2% | $68,180 |
| 2007 | $3,685 -12.4% | $68,180 |
| 2006 | $4,207 +13.1% | $68,180 +10.3% |
| 2005 | $3,720 +5.1% | $61,810 +4.5% |
| 2004 | $3,542 +5.1% | $59,150 |
| 2003 | $3,370 +4% | $59,150 +7% |
| 2002 | $3,242 -42.1% | $55,270 |
| 2001 | $5,599 -0.1% | $55,270 |
| 2000 | $5,604 | $55,270 |
Find assessor info on the county website
Neighborhood: 44017
Nearby homes
- $321,9004 bd2 ba2.3k sqft518 Wyleswood Dr, Berea, OH 44017Off Market
- $442,150-- bd-- ba-- sqft511 Wyleswood Dr, Berea, OH 44017Sold
- $332,1004 bd2 ba1.9k sqft499 Walleyford Dr, Berea, OH 44017Off Market
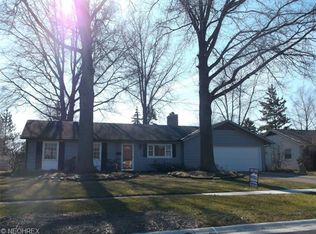
- $103,000-- bd-- ba-- sqft521 Wyleswood Dr, Berea, OH 44017Sold
- $281,3003 bd2 ba1.6k sqft542 Wyleswood Dr, Berea, OH 44017Off Market
- $399,9903 bd2 ba1.6k sqft517 Wyleswood Dr, Berea, OH 44017Sold
- $356,7004 bd2 ba2.3k sqft510 Wyleswood Dr, Berea, OH 44017Off Market
- $103,000-- bd-- ba-- sqft505 Wyleswood Dr, Berea, OH 44017Sold
Nearby schools
GreatSchools rating
- 9/10Grindstone Elementary SchoolGrades: PK-4Distance: 0.7 mi
- 5/10Berea-Midpark Middle SchoolGrades: 5-9Distance: 4.1 mi
- 7/10Berea-Midpark High SchoolGrades: 9-12Distance: 2 mi
Schools provided by the listing agent
- District: Berea CSD - 1804
Source: MLS Now. This data may not be complete. We recommend contacting the local school district to confirm school assignments for this home.
Get a cash offer in 3 minutes
Find out how much your home could sell for in as little as 3 minutes with a no-obligation cash offer.
Estimated market value
$371,900
Get a cash offer in 3 minutes
Find out how much your home could sell for in as little as 3 minutes with a no-obligation cash offer.
Estimated market value
$371,900
- Ohio
- Cuyahoga County
- Berea
- 44017
- 528 Wyleswood Dr
Nearby cities
Nearby zip codes
Other Berea Topics
