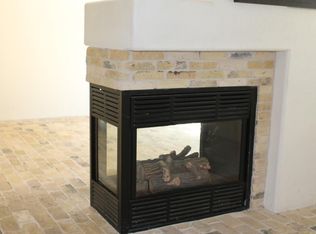
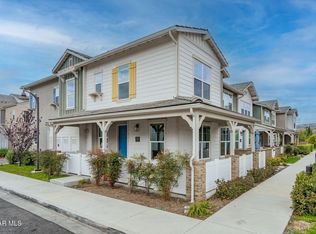
WOOD RANCH Sonoma community, Simply a gorgeous detached 3 bedroom 2.5 bath freshly painted interior with a spacious floor-plan. The living room is open to the dining room and has many windows to allow lots of natural light. Master bedroom includes a walkin closet, soaking tub and a separate shower, plantation shutters in the which includes a large area which can be used for sitting or an office or exercise room. New closet doors in the guest rooms and a new lawn in the patio. Laminate floors upstairs and downstairs. The kitchen and bathrooms are tile. Stairs is carpet. The kitchen and dining overlooks the backyard. It has an attached two-car garage with a driveway. One of the few homes with a driveway. The community pool & spa are a short walk. Indoor laundry. Perfect location to walk your children to an award winning Wood Ranch Elementary school. Hiking and biking trails are a short walk as well as the park. Shopping and restaurants are near by.
Pending
Price cut: $29K (5/27)
$769,000
528 Yarrow Dr, Simi Valley, CA 93065
3beds
1,676sqft
Townhouse
Built in 1998
1,742 Square Feet Lot
$762,200 Zestimate®
$459/sqft
$270/mo HOA
What's special
- 60 days |
- 80 |
- 0 |
Zillow last checked:
Listing updated:
Listed by:
Thomas Kessler DRE #01389355 805-404-7295,
eXp Realty of California Inc
Source: CSMAOR,MLS#: 226002126
Facts & features
Interior
Bedrooms & bathrooms
- Bedrooms: 3
- Bathrooms: 3
- Full bathrooms: 2
- 1/2 bathrooms: 1
Heating
- Natural Gas, Central Furnace
Cooling
- Central Air, Gas
Appliances
- Included: Dishwasher, Disposal, Gas Dryer Hookup
- Laundry: Laundry Closet, Laundry Room, Inside, Upper Level
Features
- Walk-In Closet(s), Open Floorplan, Tile Counters, Formal Dining Room
- Flooring: Carpet, Ceramic Tile, Laminate, Wood/Wood Like
- Windows: Blinds, Shutters
- Has fireplace: No
Interior area
- Total structure area: 1,676
- Total interior livable area: 1,676 sqft
Property
Parking
- Total spaces: 4
- Parking features: Garage Attached, Private, Driveway, Concrete, Garage, Direct Access, Garage - 1 Door
- Attached garage spaces: 2
- Has uncovered spaces: Yes
Features
- Levels: Two
- Stories: 2
- Entry location: Ground Level - No Steps
- Patio & porch: Concrete Slab
- Exterior features: Lawn, Street Lighting
- Has private pool: Yes
- Pool features: Association, Community, Fenced, Filtered, Gunite
- Has spa: Yes
- Spa features: Association Spa, Community, Gunite, In Ground
- Fencing: Block,Full
- Has view: Yes
Lot
- Size: 1,742 Square Feet
- Features: Back Yard, Front Yard, Rectangular Lot, Zero Lot Line
Details
- Parcel number: 5960232325
- Special conditions: Standard
Construction
Type & style
- Home type: Townhouse
- Property subtype: Townhouse
Materials
- Frame, Stucco, Drywall Walls
- Foundation: Concrete Slab, Slab
- Roof: Concrete Tile
Condition
- Year built: 1998
Utilities & green energy
- Sewer: Public Sewer
- Water: District/Public
Community & HOA
Community
- Security: Community, Smoke Detector(s)
- Subdivision: Sonoma-356
HOA
- Has HOA: Yes
- Amenities included: Picnic Area
- HOA fee: $140 monthly
- HOA name: Sonoma
- Second HOA fee: $130 monthly
Location
- Region: Simi Valley
Financial & listing details
- Price per square foot: $459/sqft
- Tax assessed value: $611,353
- Annual tax amount: $7,447
- Date on market: 5/8/2026
- Cumulative days on market: 32 days
- Listing terms: Take Property As Is,Cash to New Loan,Cash
- Road surface type: Paved, Asphalt
Estimated market value
$762,200
$724,000 - $800,000
$3,861/mo
Price history
| Date | Event | Price |
|---|---|---|
| 6/4/2026 | Pending sale | $769,000$459/sqft |
Source:  CSMAOR #226002126 Report a problem CSMAOR #226002126 Report a problem | ||
| 5/27/2026 | Price change | $769,000-3.6%$459/sqft |
Source: CSMAOR #226002126 Report a problem | ||
| 5/8/2026 | Price change | $798,000+0.4%$476/sqft |
Source: CSMAOR #226002126 Report a problem | ||
| 4/22/2025 | Price change | $795,000-0.6%$474/sqft |
Source: CSMAOR #225000884 Report a problem | ||
| 2/22/2025 | Listed for sale | $800,000+86%$477/sqft |
Source: CSMAOR #225000884 Report a problem | ||
| 11/2/2020 | Listing removed | $3,200$2/sqft |
Source: Century 21 Hilltop #220010488 Report a problem | ||
| 10/17/2020 | Listed for rent | $3,200+14.5%$2/sqft |
Source: Century 21 Hilltop #220010488 Report a problem | ||
| 4/25/2018 | Listing removed | $2,795$2/sqft |
Source: CENTURY 21 Hilltop #218003071 Report a problem | ||
| 4/19/2018 | Price change | $2,795-1.9%$2/sqft |
Source: CENTURY 21 Hilltop #218003071 Report a problem | ||
| 3/16/2018 | Listed for rent | $2,850+14%$2/sqft |
Source: CENTURY 21 Hilltop #218003071 Report a problem | ||
| 11/28/2014 | Listing removed | $2,500$1/sqft |
Source: Postlets Report a problem | ||
| 10/15/2014 | Listed for rent | $2,500+2%$1/sqft |
Source: Century 21 Hilltop #214033996 Report a problem | ||
| 8/16/2013 | Listing removed | $2,450$1/sqft |
Source: CENTURY 21 Hilltop #13004575 Report a problem | ||
| 7/30/2013 | Listed for rent | $2,450-1.8%$1/sqft |
Source: CENTURY 21 Hilltop #13004575 Report a problem | ||
| 6/13/2013 | Listing removed | $2,495$1/sqft |
Source: Home Sweet Home Property Management Report a problem | ||
| 5/25/2013 | Listed for rent | $2,495$1/sqft |
Source: Home Sweet Home Property Management Report a problem | ||
| 8/1/2003 | Sold | $430,000+42.6%$257/sqft |
Source: Public Record Report a problem | ||
| 8/3/2001 | Sold | $301,500+21.3%$180/sqft |
Source: Public Record Report a problem | ||
| 2/25/1999 | Sold | $248,500$148/sqft |
Source: Public Record Report a problem | ||
Public tax history
| Year | Property taxes | Tax assessment |
|---|---|---|
| 2025 | $7,447 +7.5% | $611,353 +2% |
| 2024 | $6,925 | $599,366 +2% |
| 2023 | $6,925 +0.2% | $587,614 +2% |
| 2022 | $6,909 +0.6% | $576,093 +2% |
| 2021 | $6,869 +2% | $564,798 +1% |
| 2020 | $6,733 +4.7% | $559,008 +2% |
| 2019 | $6,429 +0.7% | $548,048 +2% |
| 2018 | $6,382 +2.9% | $537,302 +2.7% |
| 2017 | $6,205 +7.5% | $523,000 +5% |
| 2016 | $5,771 +2% | $498,000 +1.4% |
| 2015 | $5,659 +4.9% | $491,000 +4.2% |
| 2014 | $5,397 | $471,000 +22.7% |
| 2013 | -- | $384,000 -1.5% |
| 2012 | -- | $390,000 -12.8% |
| 2011 | -- | $447,000 +2.8% |
| 2009 | -- | $435,000 -4.7% |
| 2007 | -- | $456,318 +2% |
| 2006 | -- | $447,372 +2% |
| 2005 | -- | $438,600 +42.6% |
| 2003 | -- | $307,530 +2% |
| 2002 | -- | $301,500 +16.7% |
| 2001 | $3,924 +1.1% | $258,368 +2% |
| 2000 | $3,879 | $253,303 |
Find assessor info on the county website
Monthly payment
Est. payment$--/mo
Payment breakdown
Explore the cost of this home by adjusting the details. Changes won't be saved.All calculations are estimates and provided by Zillow, Inc. for informational purposes only. Actual amounts may vary.
HOA fees may include property taxes on listings classified as Co-Ops. Contact the listing agent and/or owner for fee details.
Mortgage interest rates are dependent on a number of factors, including credit score, down payment, and repayment length. Interest rate data provided by Zillow Group Marketplace, Inc. as of 1/1/1970 from various mortgage lenders with which we have lead or other similar arrangements; the Estimated Payment is an average of those rates.
See how much you could borrow to make a competitive offer.
Climate risks
Neighborhood: 93065
Nearby schools
GreatSchools rating
- 6/10Wood Ranch Elementary SchoolGrades: K-6Distance: 0.3 mi
- 5/10Sinaloa Middle SchoolGrades: 6-8Distance: 2.7 mi
- 8/10Royal High SchoolGrades: 9-12Distance: 2.9 mi
Schools provided by the listing agent
- Elementary: Wood Ranch
- Middle: Sinaloa
- High: Royal
Source: CSMAOR. This data may not be complete. We recommend contacting the local school district to confirm school assignments for this home.
A local agent can set up tours, give advice and negotiate with sellers.
A local lender can help you make sure your offer is ready when you are.
Local buyer's agents are ready to help
- California
- Ventura County
- Simi Valley
- 93065
- 528 Yarrow Dr
Nearby cities
Nearby zip codes
Other Simi Valley Topics
