"The Ultimate Compound" Lindal Cedar Home with Walkout Lower Level on 6.8 Acres of Paradise with 1 Acre 12ft Deep Stocked Pond * Boat House & Tree House *
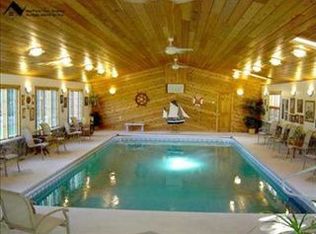
Relax on the Expansive Deck or 42 x 20 Poolside Pavilion overlooking the Heated 40 x 20 Resort Pool * The 22 Foot Vaulted Great Room Oversees Everything * The Bright White Kitchen is a Culinary Delight * First or Second Floor Master Bedroom Options .. & there's also Bedrooms with a Full Bath in the Lower Level .. along a with Family Room & Wine Room * There is even a FROG (Family Room over Garage;) .. that can be a Guest Suite * Yeah .. every ones gonna wanna visit * Big Boy Toys? ... Check on the 2520 SQFT Pole Barn with 10 ft Doors & Heated Bay .. plus the 528 Sqft Attached Garage! * Local Amenities Proximity, Historic Ashtabula Harbor (8 Miles) Geneva-On-The-Lake (17 Miles) & Plenty of Wineries such as M Cellars Winery (within 20 miles)
Closed
$579,000
5280 Arbor Dr, Kingsville, OH 44048
4beds
4,000sqft
Single Family Residence
Built in 1986
6.8 Acres Lot
$617,300 Zestimate®
$145/sqft
$4,308 Estimated rent
Home value
$617,300
$580,000 - $661,000
$4,308/mo
Zestimate® history
Owner options
List your home for rent
$4,308/mo
Rent Zestimate®
Find your next renter with Zillow Rental Manager. Plus, with online applications, you can quickly screen prospective tenants – for free.
$4,308/mo
Rent Zestimate®
Refinance and save
$3,788/mo
Est. payment
Refinancing to a lower rate could help reduce your monthly payments and save thousands over the life of the loan.
$3,788/mo
Est. payment
Explore your selling options
Work with a Zillow partner agent
Leverage their expertise and Zillow's premium Showcase listings to get your home seen by more buyers.
Get startedList with your own agent
Get your home in front of millions of buyers by listing it on Zillow.
Learn how to do itSell it yourself
Take full control of how buyers see your home on Zillow by listing For Sale by Owner (FSBO).
List your homeWhat's special
Expansive deckWine roomBright white kitchenMaster bedroomBoat houseTree house
Zillow last checked:
Listing updated:
Listed by:
Judie Crockett judie@thecrockettteam.com(440)974-7444,
Howard Hanna,
Todd Crockett 440-336-0665,
Howard Hanna
Bought with:
Cindy M Allen, 2019002970
Howard Hanna
Source: MLS Now,MLS#: 4465691Originating MLS: Lake Geauga Area Association of REALTORS
Facts & features
Interior
Bedrooms & bathrooms
- Bedrooms: 4
- Bathrooms: 4
- Full bathrooms: 3
- 1/2 bathrooms: 1
- Main level bathrooms: 2
- Main level bedrooms: 1
Primary bedroom
- Description: Flooring: Carpet
- Features: Window Treatments
- Level: Second
- Dimensions: 14.00 x 14.00
Bedroom
- Description: Flooring: Luxury Vinyl Tile
- Level: Lower
- Dimensions: 21.00 x 11.00
Bedroom
- Description: Flooring: Luxury Vinyl Tile
- Level: Lower
- Dimensions: 14.00 x 10.00
Primary bathroom
- Description: Flooring: Ceramic Tile
- Level: Second
- Dimensions: 14.00 x 14.00
Dining room
- Description: Flooring: Wood
- Level: First
- Dimensions: 15.00 x 12.00
Eat in kitchen
- Description: Flooring: Wood
- Features: Window Treatments
- Level: First
- Dimensions: 22.00 x 16.00
Entry foyer
- Description: Flooring: Ceramic Tile
- Level: First
- Dimensions: 13.00 x 8.00
Family room
- Description: Flooring: Carpet
- Level: Second
- Dimensions: 25.00 x 25.00
Great room
- Features: Window Treatments
- Level: First
- Dimensions: 26.00 x 16.00
Office
- Description: Flooring: Ceramic Tile
- Level: Second
- Dimensions: 12.00 x 10.00
Other
- Description: Flooring: Luxury Vinyl Tile
- Level: Lower
- Dimensions: 11.00 x 11.00
Heating
- Baseboard, Electric, Forced Air, Fireplace(s), Propane
Cooling
- Central Air
Appliances
- Included: Built-In Oven, Cooktop, Dishwasher, Humidifier, Range
Features
- Air Filtration, Central Vacuum
- Basement: Full,Finished,Walk-Out Access
- Number of fireplaces: 1
- Fireplace features: Gas
Interior area
- Total structure area: 4,000
- Total interior livable area: 4,000 sqft
- Finished area above ground: 4,000
Property
Parking
- Parking features: Boat, Drain, Detached, Electricity, Garage, Garage Door Opener, Heated Garage, Paved, Water Available
- Garage spaces: 9
Accessibility
- Accessibility features: None
Features
- Levels: Two
- Stories: 2
- Patio & porch: Deck, Patio, Porch
- Pool features: In Ground, Community
- Has view: Yes
- View description: Trees/Woods, Water
- Has water view: Yes
- Water view: Water
Lot
- Size: 6.8 Acres
- Dimensions: 308 x 1070
- Features: Irregular Lot
Details
- Parcel number: 270230001600
- Other equipment: Air Purifier
Construction
Type & style
- Home type: SingleFamily
- Architectural style: A-Frame
- Property subtype: Single Family Residence
Materials
- Cedar, Wood Siding
- Roof: Asphalt,Fiberglass,Metal
Condition
- Year built: 1986
Utilities & green energy
- Sewer: Septic Tank
- Water: Public
Community & HOA
Community
- Features: Pool
- Security: Smoke Detector(s)
HOA
- Has HOA: No
Location
- Region: Kingsville
Financial & listing details
- Price per square foot: $145/sqft
- Tax assessed value: $337,200
- Annual tax amount: $4,683
- Date on market: 6/16/2023
- Cumulative days on market: 152 days
- Listing agreement: Exclusive Right To Sell
Price history
| Date | Event | Price |
|---|---|---|
| 12/15/2023 | Sold | $579,000-7.4%$145/sqft |
Source: Public Record Report a problem | ||
| 11/9/2023 | Pending sale | $625,000$156/sqft |
Source: MLS Now #4465691 Report a problem | ||
| 10/3/2023 | Price change | $625,000-7.4%$156/sqft |
Source: MLS Now #4465691 Report a problem | ||
| 8/4/2023 | Price change | $675,000-6.9%$169/sqft |
Source: MLS Now #4465691 Report a problem | ||
| 6/9/2023 | Price change | $725,000+85.9%$181/sqft |
Source:  MLS Now #4465691 Report a problem MLS Now #4465691 Report a problem | ||
| 9/1/2011 | Listed for sale | $389,900$97/sqft |
Source: Prudential Select Properties #3258652 Report a problem | ||
Public tax history
| Year | Property taxes | Tax assessment |
|---|---|---|
| 2024 | $4,973 -0.8% | $118,020 |
| 2023 | $5,011 +7% | $118,020 +21.7% |
| 2022 | $4,683 +0.2% | $96,960 |
| 2021 | $4,676 +2.5% | $96,960 |
| 2020 | $4,561 +5.9% | $96,960 +11.3% |
| 2019 | $4,308 +3.2% | $87,120 |
| 2018 | $4,176 +0.9% | $87,120 |
| 2017 | $4,136 -49.3% | $87,120 +5.3% |
| 2016 | $8,156 +99.9% | $82,710 |
| 2015 | $4,080 +5.9% | $82,710 |
| 2014 | $3,851 -12% | $82,710 -12.4% |
| 2013 | $4,376 +4.6% | $94,370 |
| 2012 | $4,185 +0.1% | $94,370 |
| 2011 | $4,183 +1.3% | $94,370 -8.9% |
| 2010 | $4,128 +0.5% | $103,610 +0% |
| 2008 | $4,106 +2.1% | $103,600 +7.2% |
| 2007 | $4,021 +2.3% | $96,635 |
| 2006 | $3,929 +4.4% | $96,635 |
| 2005 | $3,765 +6.7% | $96,635 +7.8% |
| 2004 | $3,528 +2.3% | $89,670 |
| 2003 | $3,447 +3.3% | $89,670 |
| 2002 | $3,338 -0.9% | $89,670 +11.7% |
| 2001 | $3,369 +2.7% | $80,290 |
| 2000 | $3,282 | $80,290 |
Find assessor info on the county website
Neighborhood: 44048
Nearby homes
- $494,8004 bd4 ba4.1k sqft5300 Arbor Dr, Kingsville, OH 44048Off Market
- $6,800-- bd-- ba-- sqft5300 Arbor Dr, Kingsville, OH 44048Off Market
- $591,9003 bd2 ba2.2k sqft5241 Dibble Rd, Kingsville, OH 44048Off Market
- $363,6003 bd2 ba2.3k sqft5344 Arbor Dr, Kingsville, OH 44048Off Market
- $323,8003 bd2 ba1.6k sqft5275 Arbor Dr, Kingsville, OH 44048Off Market
- $346,5003 bd2 ba2.3k sqft5321 Arbor Dr, Kingsville, OH 44048Off Market
- $518,3004 bd4 ba3.6k sqft5345 Arbor Dr, Kingsville, OH 44048Off Market
- $318,8003 bd2 ba1.4k sqft5299 Arbor Dr, Kingsville, OH 44048Off Market
Nearby schools
GreatSchools rating
- 5/10Kingsville Elementary SchoolGrades: K-5Distance: 1.9 mi
- 6/10Wallace H Braden Junior High SchoolGrades: 6-8Distance: 3.5 mi
- 5/10Edgewood High SchoolGrades: 9-12Distance: 1.8 mi
Schools provided by the listing agent
- District: Buckeye LSD Ashtabula - 402
Source: MLS Now. This data may not be complete. We recommend contacting the local school district to confirm school assignments for this home.
Get a cash offer in 3 minutes
Find out how much your home could sell for in as little as 3 minutes with a no-obligation cash offer.
Estimated market value
$617,300
Get a cash offer in 3 minutes
Find out how much your home could sell for in as little as 3 minutes with a no-obligation cash offer.
Estimated market value
$617,300
- Ohio
- Ashtabula County
- Kingsville
- 44048
- 5280 Arbor Dr
Nearby cities
Nearby zip codes
Other Kingsville Topics
