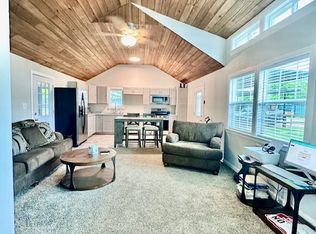
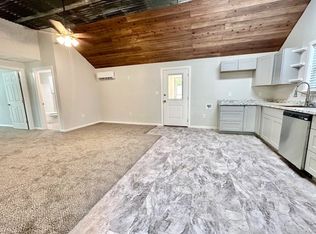
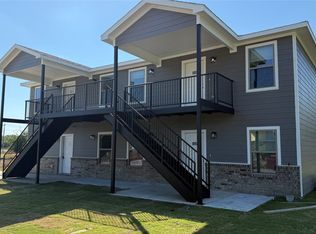
Welcome to The Porches, a one-of-a-kind lakefront residential community offering outstanding income-producing potential on just over one acre outside city limits with no HOA. This unique property features eight residences: two three-bedroom, two-bath homes; two two-bedroom, one bath homes, including one with a wraparound porch accessible from the primary bedroom; and four charming one-bedroom, one-bath cottages. Each residence offers an inviting covered porch, creating a welcoming and cohesive community atmosphere.
Backing to U.S. Army Corps of Engineers land, the property provides scenic lake views and convenient walking access to the water for fishing and outdoor recreation. The fully fenced and gated community is equipped with security cameras and monitoring equipment, offering tenants added privacy and peace of mind.
The property is served by two city water meters and also includes a private well used for lawn irrigation. An on-site storage container provides convenient space for the owner’s lawn equipment and maintenance supplies. With additional room to add another cottage, “The Porches” presents a rare opportunity to own an established lakefront community with both immediate income potential and room for future growth.
For sale
Street View
$1,400,000
5280 Atwell Ln, Denton, TX 76208
14beds
5,604sqft
Multi Family
Built in 1986
-- sqft lot
$336,600 Zestimate®
$250/sqft
$-- HOA
What's special
Scenic lake viewsTwo three-bedroom two-bath homesInviting covered porch
- 4 days
- 155
- 6
Likely to sell faster than
Zillow last checked:
Listing updated:
Listed by:
Leslie Schmidtke 0710292 940-367-6596,
INC Realty, LLC 972-351-1095
Source: NTREIS,MLS#: 21391558
Facts & features
Interior
Bedrooms & bathrooms
- Bedrooms: 14
- Bathrooms: 10
- Full bathrooms: 10
Heating
- Central, Electric
Cooling
- Central Air, Multi Units, Wall Unit(s)
Appliances
- Included: Dishwasher, Electric Oven, Electric Water Heater
Features
- Eat-in Kitchen, High Speed Internet, Vaulted Ceiling(s)
- Flooring: Carpet, Luxury Vinyl Plank
- Has basement: No
Interior area
- Total structure area: 5,604
- Total interior livable area: 5,604 sqft
Property
Parking
- Total spaces: 14
- Parking features: Carport
- Garage spaces: 4
- Carport spaces: 6
- Covered spaces: 10
Features
- Levels: One
- Stories: 1
- Patio & porch: Covered
- Exterior features: Storage
- Pool features: None
- Fencing: Chain Link,Metal
- Has view: Yes
- View description: Water
- Has water view: Yes
- Waterfront features: Lake Front, Waterfront
Lot
- Size: 1.03 Acres
- Features: Backs to Greenbelt/Park, Greenbelt, Few Trees, Waterfront
Details
- Parcel number: R160849
Construction
Type & style
- Home type: MultiFamily
- Property subtype: Multi Family
Materials
- Foundation: Pillar/Post/Pier
- Roof: Metal
Condition
- Resale
- Year built: 1986
Utilities & green energy
- Sewer: Aerobic Septic, Septic Tank
- Water: Private, Well
- Utilities for property: Electricity Connected, Septic Available, Water Available
Green energy
- Water conservation: Gray Water System
Community & HOA
Community
- Features: Gated
- Security: Gated Community
- Subdivision: Reed Camp
HOA
- Has HOA: No
Location
- Region: Denton
Financial & listing details
- Price per square foot: $250/sqft
- Tax assessed value: $63,250
- Annual tax amount: $853
- Date on market: 9/21/2026
- Cumulative days on market: 5 days
- Listing terms: Cash,Conventional,1031 Exchange
- Road surface type: Gravel
Estimated market value
$336,600
$276,000 - $414,000
$2,147/mo
Price history
| Date | Event | Price |
|---|---|---|
| 9/21/2026 | Listed for sale | $1,400,000+55.6%$250/sqft |
Source: NTREIS #21391558 Report a problem | ||
| 5/26/2025 | Listing removed | $900,000$161/sqft |
Source: NTREIS #20669530 Report a problem | ||
| 4/23/2025 | Price change | $900,000+12.5%$161/sqft |
Source: NTREIS #20669530 Report a problem | ||
| 3/23/2025 | Price change | $800,000-33.3%$143/sqft |
Source: NTREIS #20669530 Report a problem | ||
| 2/12/2025 | Listed for sale | $1,200,000+9.1%$214/sqft |
Source: NTREIS #20669530 Report a problem | ||
| 7/26/2024 | Listing removed | -- |
Source: NTREIS #20669530 Report a problem | ||
| 7/10/2024 | Listed for sale | $1,100,000$196/sqft |
Source: NTREIS #20669530 Report a problem | ||
| 9/19/2019 | Sold | -- |
Source: Agent Provided Report a problem | ||
Public tax history
| Year | Property taxes | Tax assessment |
|---|---|---|
| 2025 | $881 +3.6% | $63,250 |
| 2024 | $851 -0.3% | $63,250 |
| 2023 | $853 -0.7% | $63,250 +15% |
| 2022 | $859 +438.6% | $55,000 +450% |
| 2021 | $160 -2.3% | $10,000 |
| 2020 | $163 +118.9% | $10,000 +127.3% |
| 2019 | $75 -4.4% | $4,400 |
| 2018 | $78 | $4,400 |
| 2017 | -- | $4,400 -48% |
| 2016 | -- | $8,456 +2.4% |
| 2015 | -- | $8,257 -2% |
| 2014 | -- | $8,427 -1% |
| 2013 | -- | $8,513 -1.3% |
| 2012 | -- | $8,625 -1.9% |
| 2011 | -- | $8,792 -70.7% |
| 2010 | -- | $30,006 -4.4% |
| 2009 | -- | $31,387 -4.4% |
| 2007 | $391 -7.8% | $32,845 -1.5% |
| 2006 | $424 +0.7% | $33,330 -4.2% |
| 2005 | $421 | $34,788 +15.7% |
| 2004 | -- | $30,055 -7.9% |
| 2003 | -- | $32,617 +5.6% |
| 2002 | -- | $30,880 0% |
| 2001 | -- | $30,881 |
Find assessor info on the county website
Monthly payment
Est. payment
Payment breakdown
Explore the cost of this home by adjusting the details. Changes won't be saved.Climate risks
Neighborhood: 76208
Nearby schools
Schools provided by the listing agent
- Elementary: Hodge
- Middle: Bettye Myers
- High: Ryan H S
- District: Denton ISD
Source: NTREIS. This data may not be complete. We recommend contacting the local school district to confirm school assignments for this home.