Price Improvement – Move-In Ready Custom Home! Brand new and just completed, this beautifully finished custom home is ready for immediate occupancy. The open-concept main level features a chef’s kitchen with double wall ovens, cooktop, and large island, flowing into a spacious great room with gas fireplace. A private office and mudroom with half bath add functional space. Upstairs offers four bedrooms, including a luxurious primary suite with dual sinks, walk-in shower, and large closet, plus a full bath and laundry room. Enjoy the charming stone-accented front porch, a 16x20 rear deck, 400 AMP service, and a full basement with rough-in for a future bath. Ideally located near Warrenton, Fredericksburg, and Stafford—this is turn-key living at its best. Open House Sunday 8/3 From 12-2PM.
Sold for $716,173
$716,173
5280 Brianna Ln, Sumerduck, VA 22742
4beds
3,000sqft
Single Family Residence
Built in 2025
2.36 Acres Lot
$715,700 Zestimate®
$239/sqft
$4,369 Estimated rent
Home value
$715,700
$644,000 - $794,000
$4,369/mo
Zestimate® history
Owner options
List your home for rent
$4,369/mo
Rent Zestimate®
Find your next renter with Zillow Rental Manager. Plus, with online applications, you can quickly screen prospective tenants – for free.
$4,369/mo
Rent Zestimate®
Refinance and save
$4,348/mo
Est. payment
Refinancing to a lower rate could help reduce your monthly payments and save thousands over the life of the loan.
$4,348/mo
Est. payment
Explore your selling options
Work with a Zillow partner agent
Leverage their expertise and Zillow's premium Showcase listings to get your home seen by more buyers.
Get startedList with your own agent
Get your home in front of millions of buyers by listing it on Zillow.
Learn how to do itSell it yourself
Take full control of how buyers see your home on Zillow by listing For Sale by Owner (FSBO).
List your homeWhat's special
Private officeMudroom with half bathLarge islandCharming stone-accented front porchLarge closetWalk-in shower
Zillow last checked:
Listing updated:
Listed by:
Mr. Scott Jacobs 703-346-5855,
LPT Realty, LLC
Bought with:
Kurt Pearson
Samson Properties
Source: Bright MLS,MLS#: VAFQ2017778
Facts & features
Interior
Bedrooms & bathrooms
- Bedrooms: 4
- Bathrooms: 3
- Full bathrooms: 2
- 1/2 bathrooms: 1
- Main level bathrooms: 1
Rooms
- Room types: Dining Room, Primary Bedroom, Bedroom 2, Bedroom 3, Bedroom 4, Kitchen, Basement, Foyer, Breakfast Room, Great Room, Laundry, Office, Primary Bathroom
Primary bedroom
- Features: Ceiling Fan(s), Flooring - Laminated, Walk-In Closet(s)
- Level: Upper
- Area: 408 Square Feet
- Dimensions: 24 x 17
Bedroom 2
- Features: Ceiling Fan(s), Flooring - Carpet
- Level: Upper
- Area: 120 Square Feet
- Dimensions: 12 x 10
Bedroom 3
- Features: Ceiling Fan(s), Flooring - Carpet
- Level: Upper
- Area: 204 Square Feet
- Dimensions: 12 x 17
Bedroom 4
- Features: Ceiling Fan(s), Flooring - Carpet
- Level: Upper
- Area: 306 Square Feet
- Dimensions: 18 x 17
Primary bathroom
- Features: Soaking Tub
- Level: Upper
- Area: 150 Square Feet
- Dimensions: 15 x 10
Basement
- Level: Lower
Breakfast room
- Level: Main
- Area: 98 Square Feet
- Dimensions: 14 x 7
Dining room
- Level: Main
- Area: 180 Square Feet
- Dimensions: 15 x 12
Foyer
- Level: Main
- Area: 30 Square Feet
- Dimensions: 6 x 5
Great room
- Features: Fireplace - Gas
- Level: Main
- Area: 273 Square Feet
- Dimensions: 21 x 13
Kitchen
- Features: Granite Counters, Kitchen Island
- Level: Main
- Area: 195 Square Feet
- Dimensions: 15 x 13
Laundry
- Level: Upper
- Area: 54 Square Feet
- Dimensions: 9 x 6
Office
- Level: Main
- Area: 120 Square Feet
- Dimensions: 12 x 10
Heating
- Heat Pump, Electric
Cooling
- Ceiling Fan(s), Electric
Appliances
- Included: Water Heater, Electric Water Heater
- Laundry: Upper Level, Laundry Room
Features
- Attic, Breakfast Area, Ceiling Fan(s), Family Room Off Kitchen, Open Floorplan, Kitchen - Country, Kitchen - Gourmet, Kitchen Island, Pantry, Recessed Lighting, Walk-In Closet(s)
- Flooring: Luxury Vinyl, Carpet, Tile/Brick
- Basement: Unfinished,Walk-Out Access
- Number of fireplaces: 1
- Fireplace features: Gas/Propane
Interior area
- Total structure area: 3,000
- Total interior livable area: 3,000 sqft
- Finished area above ground: 3,000
Property
Parking
- Total spaces: 2
- Parking features: Garage Faces Side, Gravel, Attached
- Attached garage spaces: 2
- Has uncovered spaces: Yes
Accessibility
- Accessibility features: None
Features
- Levels: Three
- Stories: 3
- Patio & porch: Deck, Porch
- Exterior features: Flood Lights, Other
- Pool features: None
- Frontage length: Road Frontage: 320
Lot
- Size: 2.36 Acres
- Features: Corner Lot, Wooded
Details
- Additional structures: Above Grade
- Parcel number: UNKNOWN
- Zoning: RA
- Special conditions: Standard
Construction
Type & style
- Home type: SingleFamily
- Architectural style: Craftsman
- Property subtype: Single Family Residence
Materials
- Frame
- Foundation: Concrete Perimeter
- Roof: Architectural Shingle
Condition
- Excellent
- New construction: Yes
- Year built: 2025
Utilities & green energy
- Electric: 200+ Amp Service
- Sewer: Septic Exists, Septic = # of BR
- Water: Well
- Utilities for property: Propane, Satellite Internet Service
Community & HOA
Community
- Subdivision: Sherwood Forest
HOA
- Has HOA: No
Location
- Region: Sumerduck
Financial & listing details
- Price per square foot: $239/sqft
- Tax assessed value: $2,022
- Annual tax amount: $709
- Date on market: 7/30/2025
- Listing agreement: Exclusive Right To Sell
- Ownership: Fee Simple
Price history
| Date | Event | Price |
|---|---|---|
| 9/30/2025 | Sold | $716,173+0.9%$239/sqft |
Source:  Bright MLS #VAFQ2017778 Report a problem Bright MLS #VAFQ2017778 Report a problem | ||
| 8/15/2025 | Pending sale | $710,000$237/sqft |
Source: Bright MLS #VAFQ2017778 Report a problem | ||
| 7/31/2025 | Price change | $710,000-0.7%$237/sqft |
Source: Bright MLS #VAFQ2017778 Report a problem | ||
| 7/9/2025 | Price change | $715,000-2.7%$238/sqft |
Source: Bright MLS #VAFQ2016700 Report a problem | ||
| 5/21/2025 | Listed for sale | $735,000$245/sqft |
Source: Bright MLS #VAFQ2016700 Report a problem | ||
Public tax history
| Year | Property taxes | Tax assessment |
|---|---|---|
| 2025 | $3,596 +307.9% | $371,900 +297.8% |
| 2024 | $882 +4.4% | $93,500 |
| 2023 | $844 | $93,500 |
| 2022 | $844 -20.5% | $93,500 -12.5% |
| 2021 | $1,063 | $106,900 |
| 2020 | -- | $106,900 |
| 2019 | $1,063 | $106,900 |
| 2018 | $1,063 | $106,900 +11.8% |
| 2016 | -- | $95,600 |
| 2015 | -- | $95,600 |
| 2014 | -- | $95,600 |
| 2013 | -- | $95,600 |
| 2012 | -- | $95,600 |
| 2011 | -- | $95,600 |
| 2010 | -- | $95,600 -12.7% |
| 2009 | -- | $109,500 |
| 2008 | -- | $109,500 |
| 2007 | -- | $109,500 |
| 2005 | -- | $109,500 +229.8% |
| 2004 | -- | $33,200 |
| 2003 | -- | $33,200 |
| 2002 | -- | $33,200 +40.7% |
| 2001 | -- | $23,600 |
| 2000 | -- | -- |
Find assessor info on the county website
Neighborhood: 22742
Nearby homes
- $704,0004 bd2 ba3k sqft14581 Rogers Ford Rd, Sumerduck, VA 22742Sold
- $704,0004 bd3 ba3k sqft14581 Rogers Ford Rd, Sumerduck, VA 22742Sold
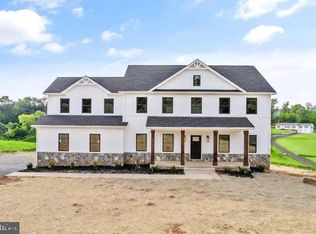
- $650,0004 bd3 ba2.6k sqft5338 Brianna Ln, Sumerduck, VA 22742Off Market
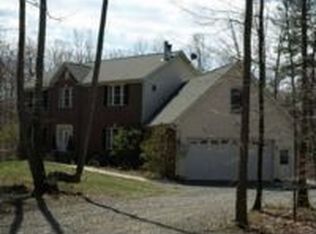
- $614,2004 bd3 ba2.8k sqft5293 Quail Hollow Ln, Sumerduck, VA 22742Off Market
- $798,6003 bd2 ba2.8k sqft5329 Brianna Ln, Sumerduck, VA 22742Off Market
- $522,0003 bd2 ba2.3k sqft14501 Rogers Ford Rd, Sumerduck, VA 22742Off Market
- $537,5003 bd3 ba1.4k sqft5327 Quail Hollow Ln, Sumerduck, VA 22742Off Market
- $584,6004 bd3 ba2.7k sqft5357 Quail Hollow Ln, Sumerduck, VA 22742Off Market
Nearby schools
GreatSchools rating
- 4/10Mary Walter Elementary SchoolGrades: PK-5Distance: 5.1 mi
- 3/10Cedar Lee Middle SchoolGrades: 6-8Distance: 10.3 mi
- 6/10Liberty High SchoolGrades: 9-12Distance: 11.1 mi
Schools provided by the listing agent
- Middle: Cedar Lee
- High: Liberty
- District: Fauquier County Public Schools
Source: Bright MLS. This data may not be complete. We recommend contacting the local school district to confirm school assignments for this home.
Get a cash offer in 3 minutes
Find out how much your home could sell for in as little as 3 minutes with a no-obligation cash offer.
Estimated market value
$715,700
Get a cash offer in 3 minutes
Find out how much your home could sell for in as little as 3 minutes with a no-obligation cash offer.
Estimated market value
$715,700
- Virginia
- Fauquier County
- Sumerduck
- 22742
- 5280 Brianna Ln
Nearby cities
Nearby zip codes
Other Sumerduck Topics
