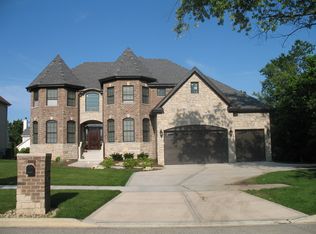
Exceptional, fully updated executive home offering approximately *5,869 finished square feet* in the highly sought-after Peach Creek subdivision in far western Lisle! Ideally located Just a few steps from Peach Creek Park, you'll enjoy scenic biking and walking trails, a playground, and a pavilion, all while being served by the highly acclaimed, award-winning District 203 schools. Perfectly positioned just 2 miles from vibrant downtown Naperville and 2.5 miles from charming downtown Lisle, this exceptional location also offers easy access to I-88, I-355, and the Metra train, making commuting and enjoying everything the area has to offer effortless. From the moment you enter, you'll appreciate the bright, open floor plan complemented by newly refinished hardwood flooring throughout. The heart of the home is the stunning 2022 remodeled chef's kitchen, featuring an oversized island with abundant storage, a spacious pantry, and ample prep space-perfect for everyday living and entertaining. A new stainless steel refrigerator (2025) and newer washer and dryer add even more convenience. The main level offers incredible flexibility with a private first-floor office that can easily serve as a fifth bedroom, along with a generous flex room adjoining the family room ideal as a playroom, second office, reading nook, or additional gathering space. The heated and cooled four-season room is a wonderful extension of the home, providing the perfect place to enjoy your morning coffee or unwind with a glass of wine in the evening. Upstairs, you'll find four expansive bedrooms, three featuring walk-in closets, including an impressive primary suite with a 16' x 14' spa-inspired ensuite remodeled in 2019. This luxurious retreat showcases dual vanities, custom inlaid tile, a relaxing jetted tub, an oversized walk-in shower, and exceptional space to begin and end each day. The fully finished lower level is an entertainer's dream, complete with a custom-built entertainment center, kitchenette, expansive recreation room, full bathroom with a walk-in shower, abundant storage, and the potential to add an additional bedroom if desired. Extensively updated for years of worry-free ownership, this home features a new roof, siding, and gutters (2023), new concrete driveway (2023), dual-zoned HVAC systems with whole-house humidifiers (2020), and numerous additional improvements throughout. Offering nearly 6,000 finished square feet of beautifully updated living space, exceptional entertaining areas, and a versatile floor plan designed to fit today's lifestyle, this move-in-ready home truly has it all. Combined with its unbeatable location just minutes from both downtown Naperville and downtown Lisle, convenient access to major expressways and Metra, outstanding parks and trails, and award-winning District 203 schools, this is a rare opportunity to own one of Peach Creek's premier homes.
Contingent
$939,000
5280 Burnham St, Lisle, IL 60532
4beds
5,869sqft
Single Family Residence
Built in 2000
9,490 Square Feet Lot
$-- Zestimate®
$160/sqft
$55/mo HOA
What's special
Fully finished lower levelPrivate first-floor officeCustom-built entertainment centerImpressive primary suiteAmple prep spaceSpacious pantryBright open floor plan
- --
- on Zillow |
- 1,229
- views |
- 34
- saves |
Zillow last checked:
Listed by:
Benny Collesano 708-280-6213,
Better Homes & Gardens Real Estate Connections
Source: MRED as distributed by MLS GRID,MLS#: 12689917

Facts & features
Interior
Bedrooms & bathrooms
- Bedrooms: 4
- Bathrooms: 4
- Full bathrooms: 3
- 1/2 bathrooms: 1
Rooms
- Room types: Office, Bonus Room, Heated Sun Room, Recreation Room
Primary bedroom
- Features: Flooring (Hardwood), Bathroom (Full, Double Sink, Whirlpool & Sep Shwr)
- Level: Second
- Area: 340 Square Feet
- Dimensions: 17X20
Bedroom 2
- Features: Flooring (Hardwood)
- Level: Second
- Area: 228 Square Feet
- Dimensions: 19X12
Bedroom 3
- Features: Flooring (Hardwood)
- Level: Second
- Area: 180 Square Feet
- Dimensions: 15X12
Bedroom 4
- Features: Flooring (Hardwood)
- Level: Second
- Area: 204 Square Feet
- Dimensions: 17X12
Bonus room
- Features: Flooring (Hardwood)
- Level: Main
- Area: 221 Square Feet
- Dimensions: 13X17
Dining room
- Features: Flooring (Hardwood)
- Level: Main
- Dimensions: COMBO
Family room
- Features: Flooring (Hardwood)
- Level: Main
- Area: 315 Square Feet
- Dimensions: 15X21
Other
- Features: Flooring (Engineered Hardwood)
- Level: Main
- Area: 154 Square Feet
- Dimensions: 11X14
Kitchen
- Features: Kitchen (Eating Area-Breakfast Bar, Pantry-Closet, SolidSurfaceCounter, Updated Kitchen), Flooring (Hardwood)
- Level: Main
- Area: 361 Square Feet
- Dimensions: 19X19
Laundry
- Level: Main
- Area: 56 Square Feet
- Dimensions: 8X7
Living room
- Level: Main
- Area: 528 Square Feet
- Dimensions: 24X22
Office
- Features: Flooring (Hardwood)
- Level: Main
- Area: 156 Square Feet
- Dimensions: 12X13
Recreation room
- Features: Flooring (Engineered Hardwood)
- Level: Basement
- Area: 1360 Square Feet
- Dimensions: 34X40
Heating
- Natural Gas
Cooling
- Central Air
Appliances
- Laundry: Main Level, Sink
Features
- Vaulted Ceiling(s), Built-in Features, Bookcases, High Ceilings, Open Floorplan, Special Millwork, Dining Combo, Separate Dining Room
- Flooring: Hardwood
- Windows: Skylight(s)
- Basement: Finished,Full
- Number of fireplaces: 1
- Fireplace features: Wood Burning, Gas Starter, Family Room
Interior area
- Total structure area: 0
- Total interior livable area: 5,869 sqft
Property
Parking
- Total spaces: 2.5
- Parking features: Yes, Attached, Garage
- Attached garage spaces: 2.5
Accessibility
- Accessibility features: No Disability Access
Features
- Stories: 2
Lot
- Size: 9,490 Square Feet
- Dimensions: 73X130X73X130
Details
- Parcel number: 0808402036
- Special conditions: None
Construction
Type & style
- Home type: SingleFamily
- Property subtype: Single Family Residence
Materials
- Vinyl Siding, Brick
Condition
- New construction: No
- Year built: 2000
Utilities & green energy
- Sewer: Public Sewer
- Water: Public
Community & HOA
HOA
- Has HOA: Yes
- Services included: Other
- HOA fee: $165 quarterly
Location
- Region: Lisle
Financial & listing details
- Price per square foot: $160/sqft
- Tax assessed value: $232,935
- Annual tax amount: $16,007
- Ownership: Fee Simple
Estimated market value
Not available
Estimated sales range
Not available
Not available
Price history
| Date | Event | Price |
|---|---|---|
| 9/11/2000 | Sold | $409,500$70/sqft |
Source: Public Record Report a problem | ||
Public tax history
| Year | Property taxes | Tax assessment |
|---|---|---|
| 2024 | $16,007 +3.3% | $232,935 +9.6% |
| 2023 | $15,495 0% | $212,590 |
| 2022 | $15,497 +2.9% | $212,590 +3.9% |
| 2021 | $15,053 +2.2% | $204,550 +1.8% |
| 2020 | $14,727 +2.9% | $200,880 +4.5% |
| 2019 | $14,318 +1.3% | $192,190 0% |
| 2018 | $14,129 +1.7% | $192,200 +3.5% |
| 2017 | $13,898 +1.6% | $185,720 +3.7% |
| 2016 | $13,685 +0.9% | $179,010 +6.2% |
| 2015 | $13,567 -2% | $168,570 +1.7% |
| 2014 | $13,845 +1.5% | $165,760 -0.2% |
| 2013 | $13,635 +4% | $166,160 -3.7% |
| 2012 | $13,106 +2.6% | $172,630 -6% |
| 2011 | $12,776 +1.5% | $183,560 -5.2% |
| 2010 | $12,591 +2.3% | $193,660 -5% |
| 2009 | $12,305 +3.3% | $203,830 +1.4% |
| 2008 | $11,912 +4.9% | $201,010 +5.9% |
| 2007 | $11,355 +3.7% | $189,810 +7% |
| 2006 | $10,948 +3.4% | $177,390 +6.7% |
| 2005 | $10,593 +3.2% | $166,250 +5.9% |
| 2004 | $10,260 +6.2% | $156,990 +8.4% |
| 2003 | $9,659 -0.3% | $144,820 -0.4% |
| 2002 | $9,687 +7.7% | $145,400 +7.5% |
| 2001 | $8,991 | $135,260 |
Find assessor info on the county website
Monthly payment
Est. payment$--/mo
Payment breakdown
Explore the cost of this home by adjusting the details. Changes won't be saved.All calculations are estimates and provided by Zillow, Inc. for informational purposes only. Actual amounts may vary.
HOA fees may include property taxes on listings classified as Co-Ops. Contact the listing agent and/or owner for fee details.
Mortgage interest rates are dependent on a number of factors, including credit score, down payment, and repayment length. Interest rate data provided by Zillow Group Marketplace, Inc. as of 1/1/1970 from various mortgage lenders with which we have lead or other similar arrangements; the Estimated Payment is an average of those rates.
See how much you could borrow to make a competitive offer.
Climate risks
Neighborhood: 60532
Nearby schools
GreatSchools rating
- 8/10Steeple Run Elementary SchoolGrades: K-5Distance: 0.7 mi
- 8/10Jefferson Jr High SchoolGrades: 6-8Distance: 1.6 mi
- 9/10Naperville North High SchoolGrades: 9-12Distance: 2.3 mi
Schools provided by the listing agent
- Elementary: Steeple Run Elementary School
- Middle: Jefferson Junior High School
- High: Naperville North High School
- District: 203
Source: MRED as distributed by MLS GRID. This data may not be complete. We recommend contacting the local school district to confirm school assignments for this home.
A local agent can set up tours, give advice and negotiate with sellers.
A local lender can help you make sure your offer is ready when you are.
- Illinois
- DuPage County
- Lisle
- 60532
- 5280 Burnham St


