Skip main navigation
Sold for $575,000
  • $575,000

    5280 E 130th Way, Thornton, CO 80241

    5beds
    3,388sqft
    Single Family Residence
    Built in 1996
    5,800 Square Feet Lot
    $597,300 Zestimate®
    $170/sqft
    $3,561 Estimated rent

    Home value

    $597,300

    $567,000 - $627,000

    $3,561/mo

    Zestimate® history
    Loading
    Loading...

    Owner options

    List your home for rent

    $3,561/mo

    Rent Zestimate®

    Find your next renter with Zillow Rental Manager. Plus, with online applications, you can quickly screen prospective tenants – for free.

    Learn more

    $3,561/mo

    Rent Zestimate®

    Refinance and save

    $3,616/mo

    Est. payment

    Refinancing to a lower rate could help reduce your monthly payments and save thousands over the life of the loan.

    See today's rates

    $3,616/mo

    Est. payment

    Explore your selling options

    Work with a Zillow partner agent

    Leverage their expertise and Zillow's premium Showcase listings to get your home seen by more buyers.

    Get started

    List with your own agent

    Get your home in front of millions of buyers by listing it on Zillow.

    Learn how to do it

    Sell it yourself

    Take full control of how buyers see your home on Zillow by listing For Sale by Owner (FSBO).

    List your home

    What's special

    Open park areaUrban convenienceFront and back decksExcellent schoolsPeaceful neighborhoodCozy built-in barAccess to shopping
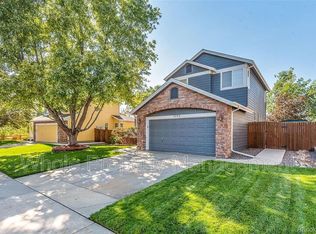
    Discover the perfect family home in the heart of Thornton, Colorado. This spacious 3,388 total sq ft property boasts 5 bedrooms and 3 bathrooms, providing an ideal haven for your loved ones. Inside, you'll find a welcoming environment with a 2-car garage, front and back decks that have been recently stained. Enjoy the luxury of a balcony off the owner's suite, perfect retreat for morning coffee or evening relaxation. Access to shopping, dining, and excellent schools is easy, with the added benefit of being within 2 blocks away from the local school. With the address "5280," a nod to Colorado's unique charm, this home is a standout in the neighborhood. Sellers will have several of the windows replaced and warranty will carry over to the buyers. The finished basement features a cozy built-in bar, adding a touch of character to this delightful home. What truly sets this property apart is its backyard, which backs up to an open park area. With no neighbors behind you, you'll enjoy unmatched privacy and serenity. Nestled in a peaceful neighborhood that harmonizes suburban living with urban convenience, this property is the perfect choice for a growing family. Access to shopping, dining, and excellent schools is easy, making it an exceptional opportunity.

    Zillow last checked:

    Listing updated:

    Listed by:

    Estrella Valdez 720-448-6096 estrellavaldez@kw.com,

    Keller Williams Avenues Realty

    Bought with:

    Isaac Covarrubias, 100072265

    Keller Williams Realty Downtown LLC

    Source: REcolorado as distributed by MLS GRID,MLS#: 9947743MLS Logo

    Facts & features

    Interior

    Bedrooms & bathrooms
    • Bedrooms: 5
    • Bathrooms: 4
    • Full bathrooms: 2
    • 3/4 bathrooms: 1
    • 1/2 bathrooms: 1
    • Main level bathrooms: 1
    Primary bedroom
    • Description: Has Balcony Outside
    • Level: Upper
    Bedroom
    • Level: Upper
    Bedroom
    • Level: Upper
    Bedroom
    • Level: Basement
    Bedroom
    • Level: Basement
    Bathroom
    • Level: Upper
    Bathroom
    • Level: Upper
    Bathroom
    • Level: Main
    Bathroom
    • Level: Basement
    Kitchen
    • Level: Main
    Living room
    • Level: Main
    Heating
    • Forced Air
    Cooling
    • Central Air
    Appliances
    • Included: Dishwasher, Microwave, Oven, Range, Refrigerator
    Features
    • Audio/Video Controls, Ceiling Fan(s), High Ceilings, Kitchen Island, Walk-In Closet(s), Wet Bar
    • Flooring: Carpet, Wood
    • Windows: Window Treatments
    • Basement: Finished
    • Number of fireplaces: 1
    • Fireplace features: Gas
    Interior area
    • Total structure area: 3,388
    • Total interior livable area: 3,388 sqft
    • Finished area above ground: 2,222
    • Finished area below ground: 1,166

    Property

    Parking
    • Total spaces: 2
    • Parking features: Concrete
    • Attached garage spaces: 2
    Features
    • Levels: Two
    • Stories: 2
    • Patio & porch: Deck, Front Porch
    • Exterior features: Balcony
    Lot
    • Size: 5,800 sqft
    • Features: Borders Public Land, Greenbelt
    Details
    • Parcel number: R0009308
    • Special conditions: Standard

    Construction

    Type & style
    • Home type: SingleFamily
    • Property subtype: Single Family Residence
    Materials
    • Brick, Concrete, Frame
    • Roof: Composition
    Condition
    • Year built: 1996

    Utilities & green energy

    • Electric: 110V, 220 Volts, 220 Volts in Garage
    • Sewer: Public Sewer
    • Water: Public
    • Utilities for property: Internet Access (Wired)

    Community & neighborhood

    Location
    • Region: Thornton
    • Subdivision: Woodbridge Station

    HOA & financial

    HOA
    • Has HOA: Yes
    • HOA fee: $240 annually
    • Amenities included: Park
    • Services included: Maintenance Grounds
    • Association name: Woodbridge Station
    • Association phone: 720-571-1440

    Other

    Other facts
    • Listing terms: Cash,Conventional,FHA,VA Loan
    • Ownership: Individual

    Price history

    DateEventPrice
    1/12/2024Sold$575,000-2.5%$170/sqft
    Source: REcolorado as distributed by MLS GRID #9947743 Report a problem
    12/17/2023Pending sale$590,000$174/sqft
    Source: REcolorado as distributed by MLS GRID #9947743 Report a problem
    12/8/2023Listed for sale$590,000$174/sqft
    Source: REcolorado as distributed by MLS GRID #9947743 Report a problem
    11/28/2023Pending sale$590,000$174/sqft
    Source: REcolorado as distributed by MLS GRID #9947743 Report a problem
    11/14/2023Price change$590,000-1.7%$174/sqft
    Source: REcolorado as distributed by MLS GRID #9947743 Report a problem
    10/20/2023Listed for sale$600,000+206%$177/sqft
    Source: REcolorado as distributed by MLS GRID #9947743 Report a problem
    4/23/1997Sold$196,051+15.6%$58/sqft
    Source: Public Record Report a problem
    11/8/1996Sold$169,580$50/sqft
    Source: Public Record Report a problem

    Public tax history

    YearProperty taxesTax assessment
    2025$3,810 +1%$37,000 -8.7%
    2024$3,771 +13.4%$40,520
    2023$3,327 -3.2%$40,520 +34.2%
    2022$3,437 $30,200 -2.8%
    2021-- $31,060 +9.1%
    2020$3,166 $28,470 -0.2%
    2019$3,166 +8%$28,520 +12%
    2018$2,931 $25,470
    2017$2,931 $25,470 +19.9%
    2016-- $21,240
    2015$2,283 $21,240 +11.7%
    2014-- $19,020
    2013-- $19,020 -3.4%
    2012-- $19,690
    2011-- $19,690 -1.8%
    2010-- $20,050
    2009-- $20,050 -4.5%
    2008-- $21,000
    2007-- $21,000 -4.9%
    2006-- $22,090
    2005-- $22,090 +0.7%
    2004-- $21,940
    2003$2,086 +2.2%$21,940 +7.7%
    2002$2,041 +9%$20,380 +14.8%
    2001$1,873 $17,750

    Find assessor info on the county website

    Neighborhood: Woodbridge Station

    Nearby schools

    GreatSchools rating
    Schools provided by the listing agent
    • Elementary: Eagleview
    • Middle: Rocky Top
    • High: Horizon
    • District: Adams 12 5 Star Schl

    Source: REcolorado as distributed by MLS GRID. This data may not be complete. We recommend contacting the local school district to confirm school assignments for this home.

    Get a cash offer in 3 minutes
    Find out how much your home could sell for in as little as 3 minutes with a no-obligation cash offer.
    Estimated market value
    $597,300
    Get a cash offer in 3 minutes
    Find out how much your home could sell for in as little as 3 minutes with a no-obligation cash offer.
    Estimated market value
    $597,300