Huge price reduction! Welcome to your new Florida oasis in the highly sought-after Mockingbird Place community! This spacious 3-bedroom, 2-bathroom pool home is ideally located just 5 minutes west of I-75 in an A+ school district, with Ashton Elementary School just across the street on Ashton Rd and Sarasota Middle School a few minutes away. As you step through the brand-new double doors, you’ll be greeted by a bright, open, split floor plan filled with natural light and soaring tray ceilings. The kitchen is a chef’s dream, featuring wood cabinets, granite countertops, brand-new stainless steel appliances, a walk-in pantry, and a charming breakfast nook with a bay window overlooking the front yard. The living and dining areas seamlessly flow into the screened-in pool area, offering an extended outdoor living space perfect for entertaining. Two guest bedrooms, one with French doors and the other with a built-in Murphy bed, share a full guest bathroom. On the opposite side of the home, the primary suite also opens to the pool area, and the ensuite bathroom boasts wood cabinets, granite counters, a walk-in shower, and a corner bathtub for ultimate relaxation. Convenience is key with an inside laundry room and a laundry tub located between the two-car garage and the living area. Outside, the inviting pool area is surrounded by a large screened lanai, recently re-screened and stabilized, ensuring a peaceful and bug-free experience. Additional upgrades include a brand-new AC system, stainless steel appliances, and a pool pump— all installed in 2024. With low HOA fees, no CDD, and no flood zone (Zone X), this home offers both value and peace of mind. Located just 15 minutes from Siesta Key’s world-class beaches and close to Historic Downtown Sarasota, Sarasota International Airport, shopping, dining, golf courses, fishing spots, and two major spring training facilities (Atlanta Braves and Baltimore Orioles), this home’s location can’t be beat. What’s not to love about this beautiful home in an outstanding location? Just add your personal touches and create your own Florida dream home.
Sold for $440,000
$440,000
5280 Echo Ln, Sarasota, FL 34233
3beds
1,737sqft
Single Family Residence
Built in 2006
6,670 Square Feet Lot
$492,700 Zestimate®
$253/sqft
$3,575 Estimated rent
Home value
$492,700
$463,000 - $522,000
$3,575/mo
Zestimate® history
Owner options
List your home for rent
$3,575/mo
Rent Zestimate®
Find your next renter with Zillow Rental Manager. Plus, with online applications, you can quickly screen prospective tenants – for free.
$3,575/mo
Rent Zestimate®
Refinance and save
$2,866/mo
Est. payment
Refinancing to a lower rate could help reduce your monthly payments and save thousands over the life of the loan.
$2,866/mo
Est. payment
Explore your selling options
Work with a Zillow partner agent
Leverage their expertise and Zillow's premium Showcase listings to get your home seen by more buyers.
Get startedList with your own agent
Get your home in front of millions of buyers by listing it on Zillow.
Learn how to do itSell it yourself
Take full control of how buyers see your home on Zillow by listing For Sale by Owner (FSBO).
List your homeWhat's special
Screened-in pool areaBay windowLarge screened lanaiGranite countertopsCharming breakfast nookEnsuite bathroomFrench doors
Zillow last checked:
Listing updated:
Listed by:
Mary Dowling 239-849-2396,
THE AGENCY NAPLES 239-610-3235
Bought with:
Basia Lenczowski, 3473541
DALTON WADE INC
Source: Stellar MLS,MLS#: TB8325700 Originating MLS: Suncoast Tampa
Originating MLS: Suncoast Tampa
Facts & features
Interior
Bedrooms & bathrooms
- Bedrooms: 3
- Bathrooms: 2
- Full bathrooms: 2
Primary bedroom
- Features: Walk-In Closet(s)
- Level: First
- Area: 204 Square Feet
- Dimensions: 12x17
Bedroom 1
- Features: Built-in Closet
- Level: First
- Area: 140 Square Feet
- Dimensions: 10x14
Primary bathroom
- Features: En Suite Bathroom, Linen Closet
- Level: First
Bathroom 2
- Features: Built-in Closet
- Level: First
- Area: 132 Square Feet
- Dimensions: 11x12
Dinette
- Level: First
- Area: 91 Square Feet
- Dimensions: 13x7
Kitchen
- Features: Pantry
- Level: First
- Area: 120 Square Feet
- Dimensions: 10x12
Living room
- Level: First
- Area: 494 Square Feet
- Dimensions: 19x26
Heating
- Electric
Cooling
- Central Air
Appliances
- Included: Dishwasher, Disposal, Microwave, Range, Refrigerator
- Laundry: Electric Dryer Hookup, Inside, Laundry Room, Washer Hookup
Features
- Eating Space In Kitchen, High Ceilings, Living Room/Dining Room Combo, Solid Surface Counters, Solid Wood Cabinets, Split Bedroom, Stone Counters, Tray Ceiling(s)
- Flooring: Carpet, Tile
- Windows: Blinds, Shades, Window Treatments
- Has fireplace: No
Interior area
- Total structure area: 2,381
- Total interior livable area: 1,737 sqft
Property
Parking
- Total spaces: 2
- Parking features: Garage Door Opener
- Attached garage spaces: 2
Features
- Levels: One
- Stories: 1
- Patio & porch: Porch
- Exterior features: Irrigation System, Private Mailbox
- Has private pool: Yes
- Pool features: In Ground, Salt Water, Screen Enclosure
Lot
- Size: 6,670 Square Feet
Details
- Parcel number: 0092010061
- Zoning: RSF4
- Special conditions: None
Construction
Type & style
- Home type: SingleFamily
- Property subtype: Single Family Residence
Materials
- Concrete, Stucco
- Foundation: Slab
- Roof: Shingle
Condition
- New construction: No
- Year built: 2006
Utilities & green energy
- Sewer: Public Sewer
- Water: Public
- Utilities for property: Cable Available, Electricity Connected, Sewer Connected, Water Connected
Community & HOA
Community
- Security: Security System, Smoke Detector(s)
- Pet fee: $0 monthly
- Subdivision: MOCKINGBIRD PLACE
HOA
- Has HOA: Yes
- Services included: Maintenance Grounds
- HOA fee: $27 monthly
- HOA name: Carolyn Baldwin (HOA President)
- HOA phone: 941-822-9228
Location
- Region: Sarasota
Financial & listing details
- Price per square foot: $253/sqft
- Tax assessed value: $388,100
- Annual tax amount: $5,201
- Date on market: 12/6/2024
- Cumulative days on market: 112 days
- Listing terms: Cash,Conventional,FHA,VA Loan
- Ownership: Fee Simple
- Total actual rent: 0
- Electric utility on property: Yes
- Road surface type: Asphalt
Price history
| Date | Event | Price |
|---|---|---|
| 4/28/2025 | Sold | $440,000-9.3%$253/sqft |
Source:  Stellar MLS #TB8325700 Report a problem Stellar MLS #TB8325700 Report a problem | ||
| 3/28/2025 | Pending sale | $485,000$279/sqft |
Source: Stellar MLS #TB8325700 Report a problem | ||
| 3/9/2025 | Price change | $485,000-3%$279/sqft |
Source: Stellar MLS #TB8325700 Report a problem | ||
| 2/14/2025 | Price change | $500,000-5.7%$288/sqft |
Source: Stellar MLS #TB8325700 Report a problem | ||
| 1/15/2025 | Price change | $530,000-2.8%$305/sqft |
Source: Stellar MLS #TB8325700 Report a problem | ||
| 12/6/2024 | Listed for sale | $545,000+607.8%$314/sqft |
Source: Stellar MLS #TB8325700 Report a problem | ||
| 8/31/2004 | Sold | $77,000$44/sqft |
Source: Public Record Report a problem | ||
Public tax history
| Year | Property taxes | Tax assessment |
|---|---|---|
| 2025 | $5,127 -5.4% | $388,100 -7.2% |
| 2024 | $5,418 +189.5% | $418,400 +167.9% |
| 2023 | $1,871 +1.8% | $156,160 +3% |
| 2022 | $1,838 +3.1% | $151,612 +3% |
| 2021 | $1,782 +0.6% | $147,196 +1.4% |
| 2020 | $1,772 +4.8% | $145,164 +2.3% |
| 2019 | $1,691 | $141,900 +1.9% |
| 2018 | $1,691 +3.5% | $139,254 +2.1% |
| 2017 | $1,634 -0.4% | $136,390 -39.3% |
| 2016 | $1,641 | $224,700 +8.8% |
| 2015 | $1,641 | $206,600 +59.3% |
| 2014 | $1,641 -1.3% | $129,658 |
| 2013 | $1,662 +2.3% | $129,658 +1.7% |
| 2012 | $1,624 +4.6% | $127,491 +3% |
| 2011 | $1,553 -0.7% | $123,778 +1.5% |
| 2010 | $1,564 +9.4% | $121,949 +2.7% |
| 2009 | $1,429 | $118,743 +0.1% |
| 2008 | $1,429 -63.6% | $118,624 -59.5% |
| 2007 | $3,930 | $292,600 +183% |
| 2006 | -- | $103,400 +43.2% |
| 2005 | -- | $72,200 |
Find assessor info on the county website
Neighborhood: Bee Ridge
Nearby homes
- $472,5003 bd2 ba1.6k sqft5290 Echo Ln, Sarasota, FL 34233Off Market
- $522,8003 bd2 ba2k sqft5270 Echo Ln, Sarasota, FL 34233Off Market
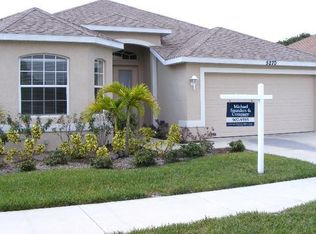
- $490,6003 bd2 ba1.7k sqft5300 Echo Ln, Sarasota, FL 34233Off Market
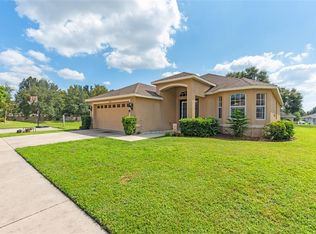
- $419,0003 bd2 ba1.7k sqft5260 Echo Ln, Sarasota, FL 34233Off Market
- $351,4003 bd2 ba1.2k sqft5162 Old Ashwood Dr, Sarasota, FL 34233Off Market
- $436,7003 bd2 ba1.7k sqft5158 Old Ashwood Dr, Sarasota, FL 34233Off Market
- $535,3003 bd2 ba2k sqft5271 Echo Ln, Sarasota, FL 34233Off Market
- $426,9003 bd2 ba1.9k sqft5166 Old Ashwood Dr, Sarasota, FL 34233Off Market
Nearby schools
GreatSchools rating
- 10/10Ashton Elementary SchoolGrades: PK-5Distance: 0.2 mi
- 9/10Sarasota Middle SchoolGrades: 6-8Distance: 0.4 mi
- 7/10Riverview High SchoolGrades: PK,9-12Distance: 3.3 mi
Schools provided by the listing agent
- Elementary: Ashton Elementary
- Middle: Sarasota Middle
- High: Riverview High
Source: Stellar MLS. This data may not be complete. We recommend contacting the local school district to confirm school assignments for this home.
Get a cash offer in 3 minutes
Find out how much your home could sell for in as little as 3 minutes with a no-obligation cash offer.
Estimated market value
$492,700
Get a cash offer in 3 minutes
Find out how much your home could sell for in as little as 3 minutes with a no-obligation cash offer.
Estimated market value
$492,700
- Florida
- Sarasota County
- Sarasota
- 34233
- Bee Ridge
- 5280 Echo Ln
Nearby cities
Nearby neighborhoods
Nearby zip codes
Other Sarasota Topics
